Like the look of this property?
We would love to hear from you and arrange a viewing of this property. Get in touch now!
Looking to sell a property?
You can get a free online or in person valuation.
Property features
Six Bedrooms
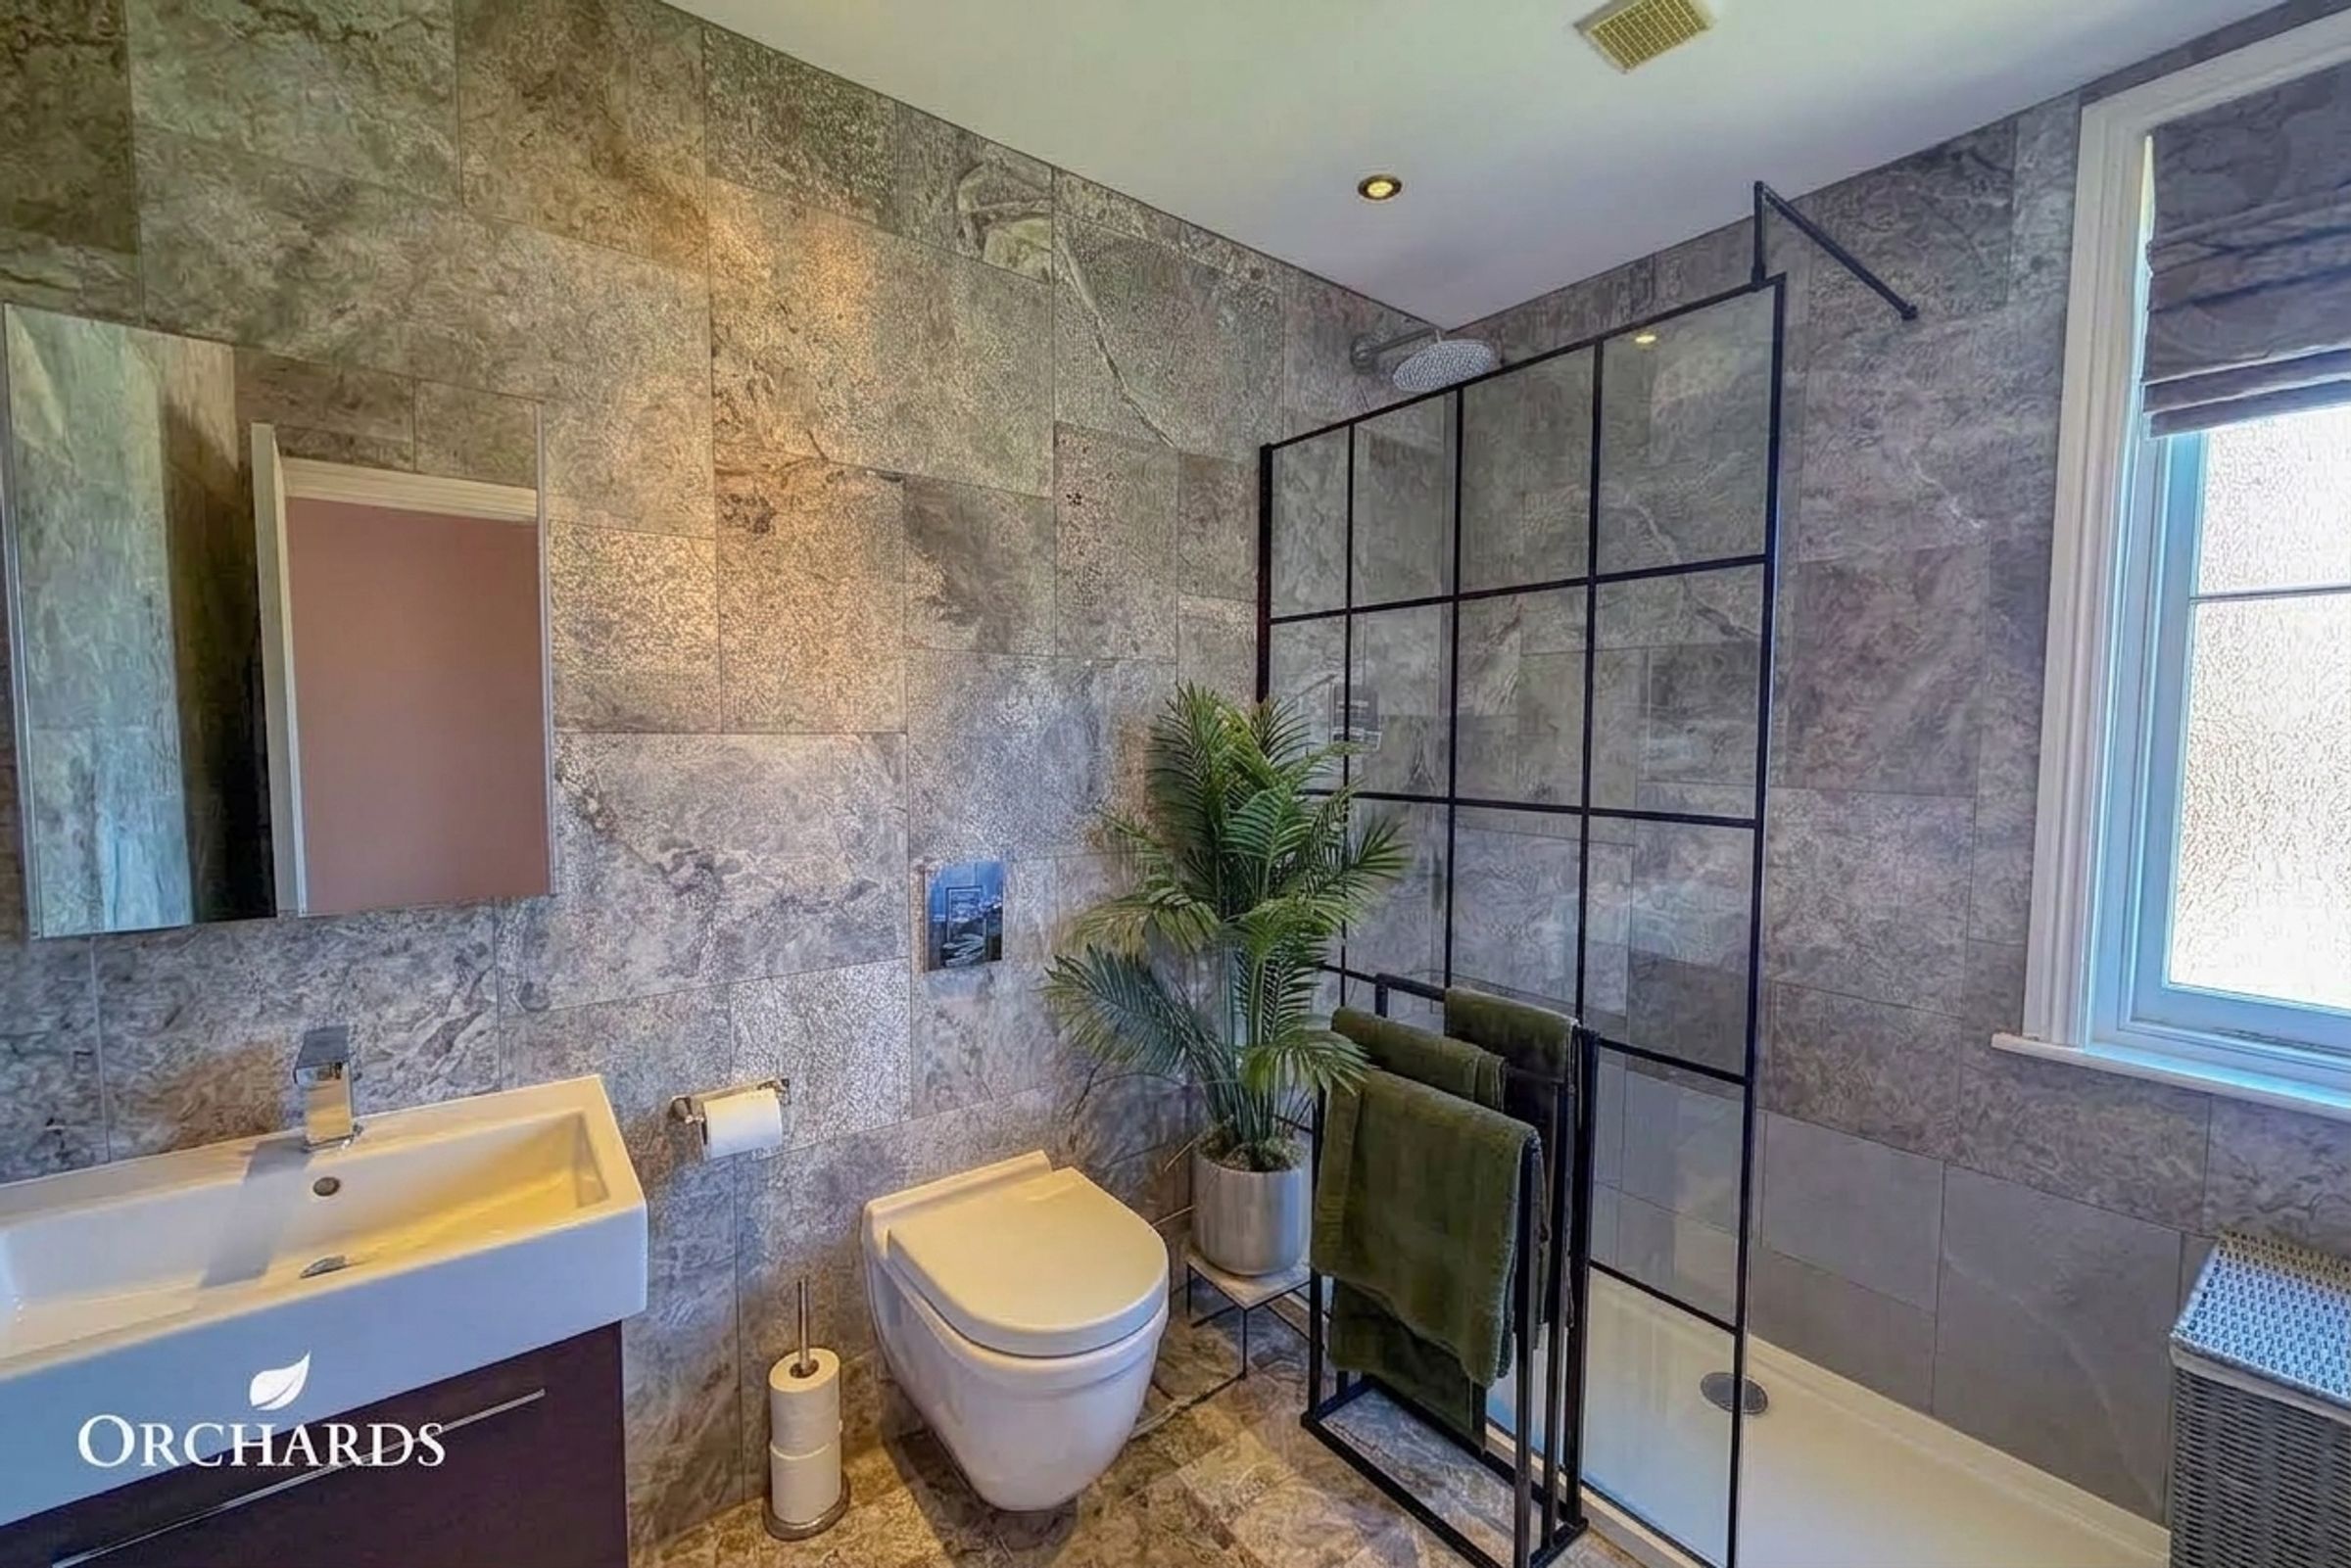
Four Bathrooms
Multiple Reception Rooms
Newly Fitted Bespoke Kitchen
South Facing Garden
Period Property
About this property
Set back from the High Street, overlooking the Parish Church and with open countryside beyond, this handsome Grade II listed 17th-century former rectory occupies one of Clophill’s most distinctive settings.
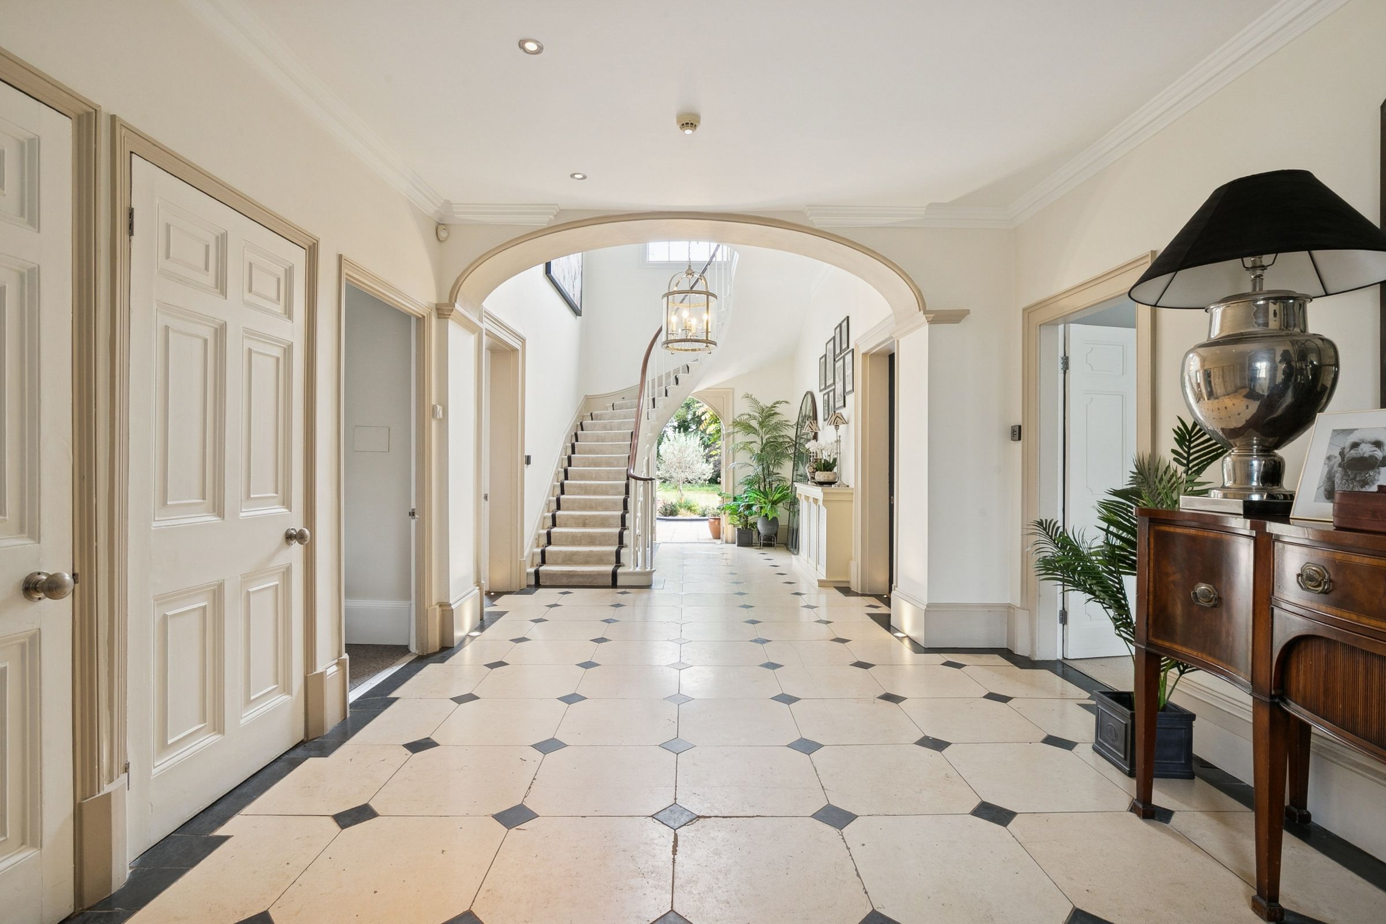
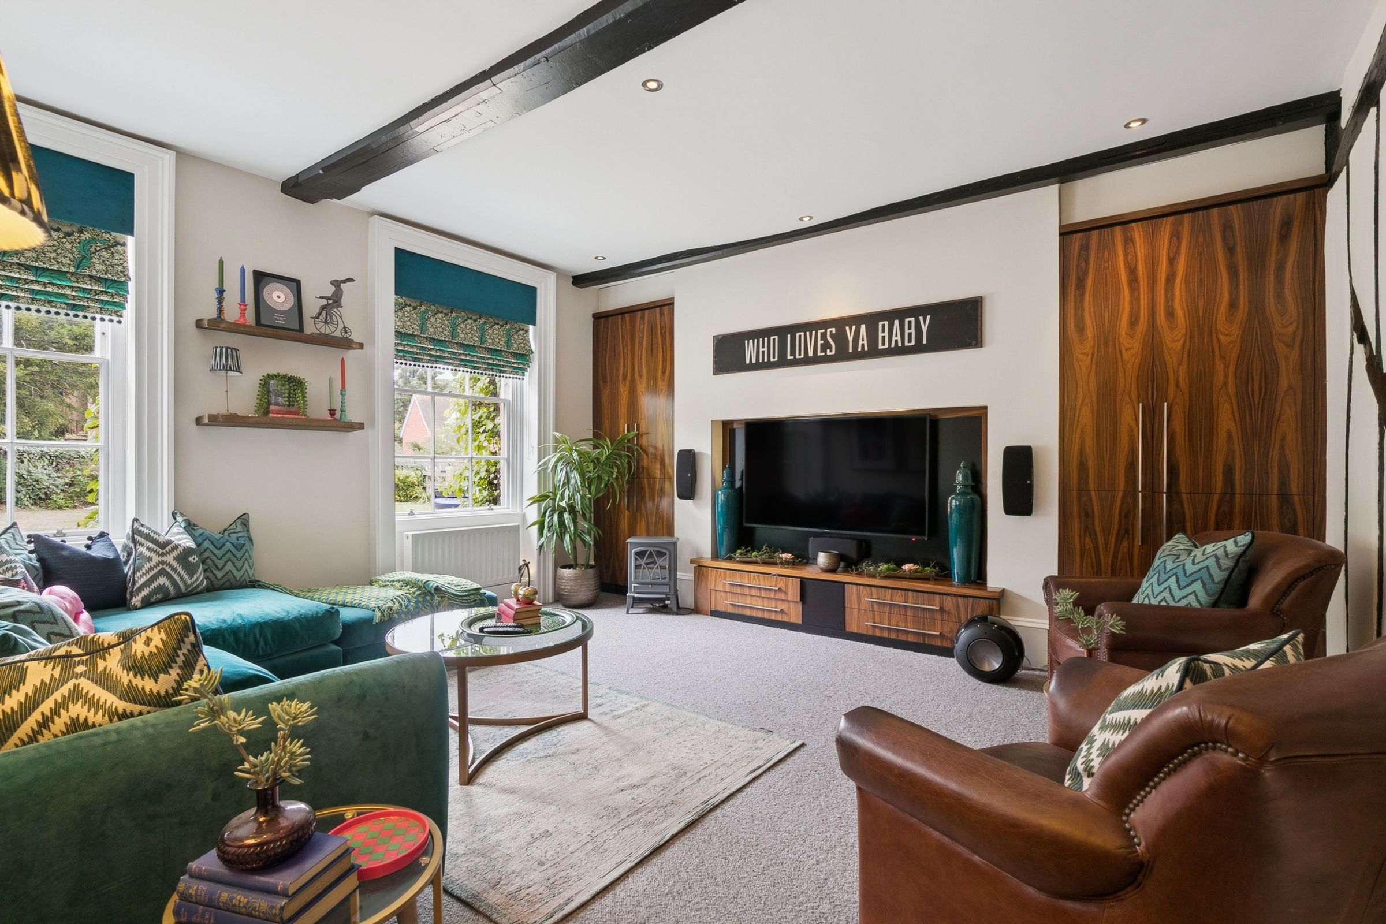
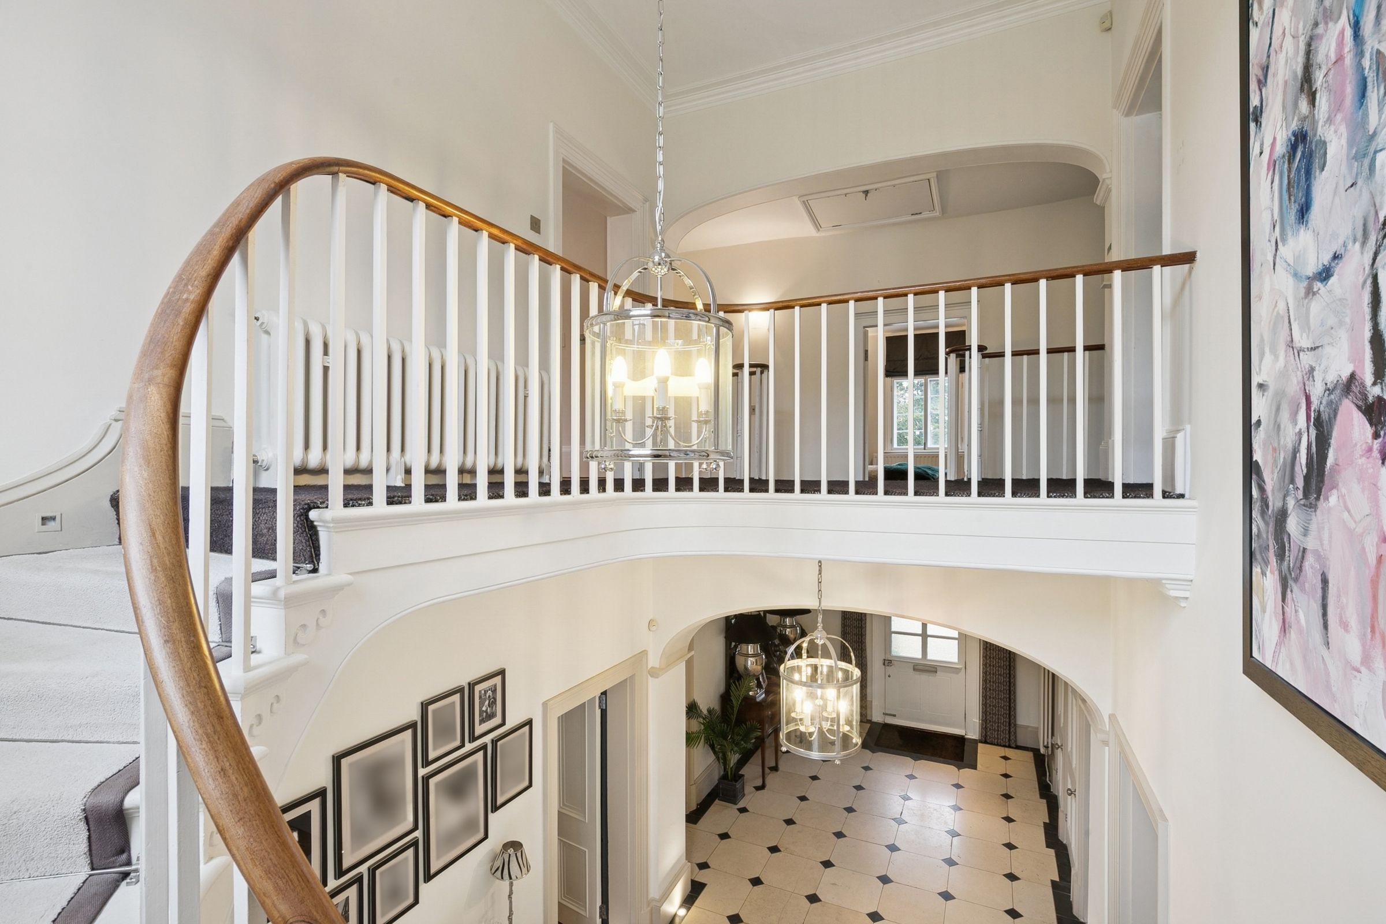
The house has been extensively renovated and restored, retaining the character and presence expected of a property of this age while creating an exceptional home for modern family life. Extending to approximately 5,200 sq ft, the scale of the accommodation is immediately apparent, with generous proportions, high ceilings and a superb combination of formal reception rooms and expansive open-plan living spaces.
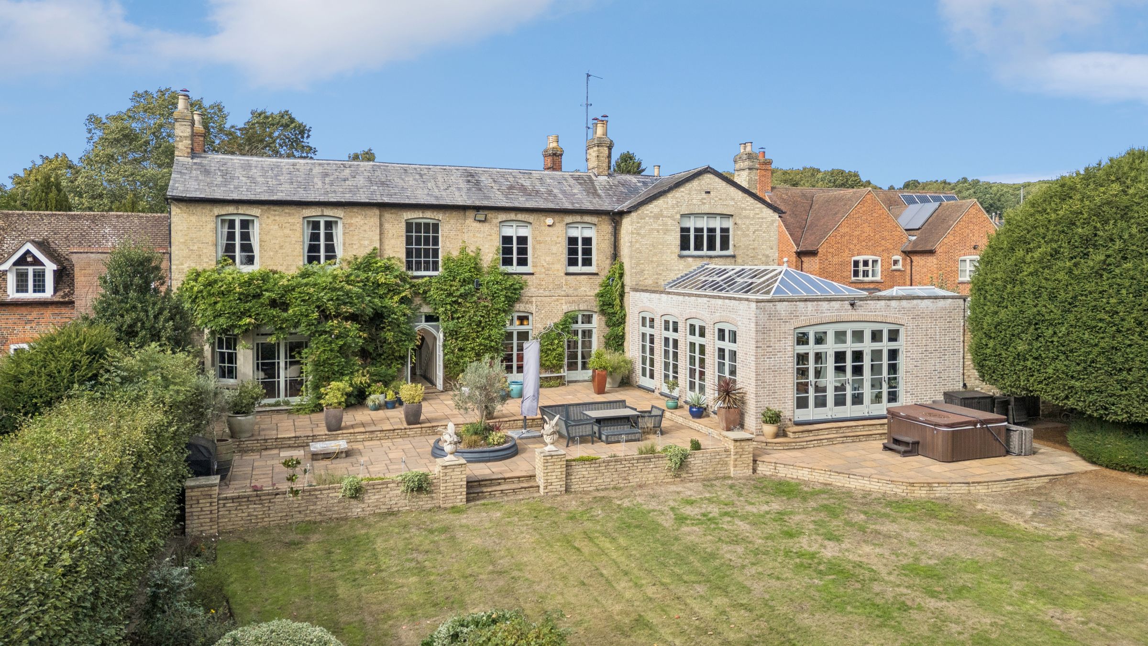
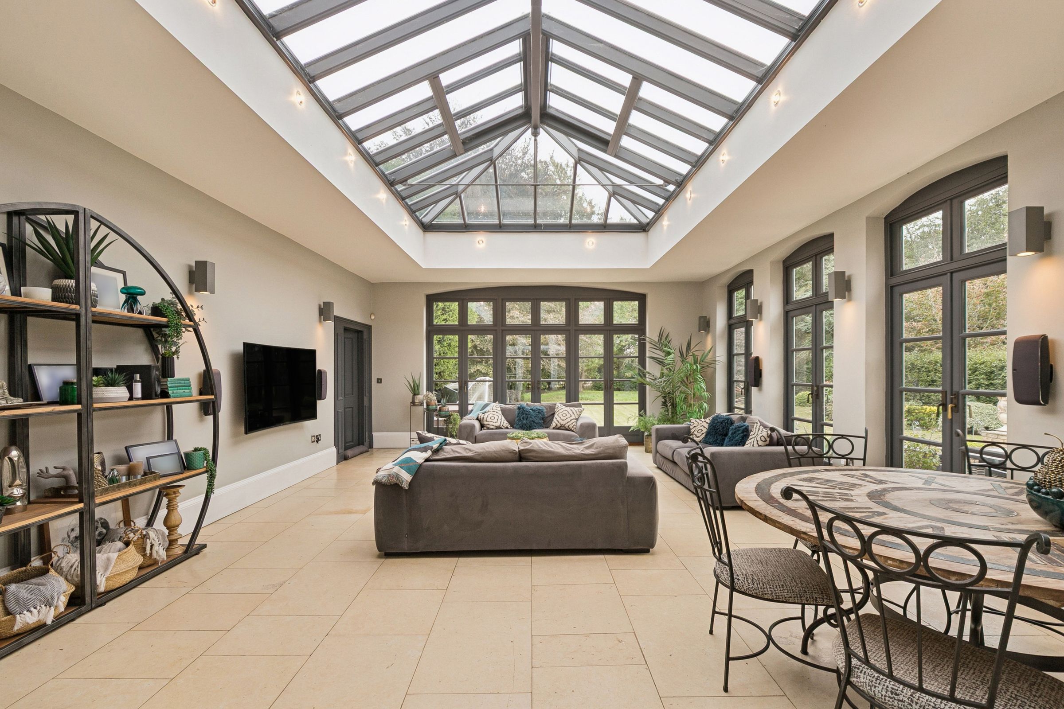
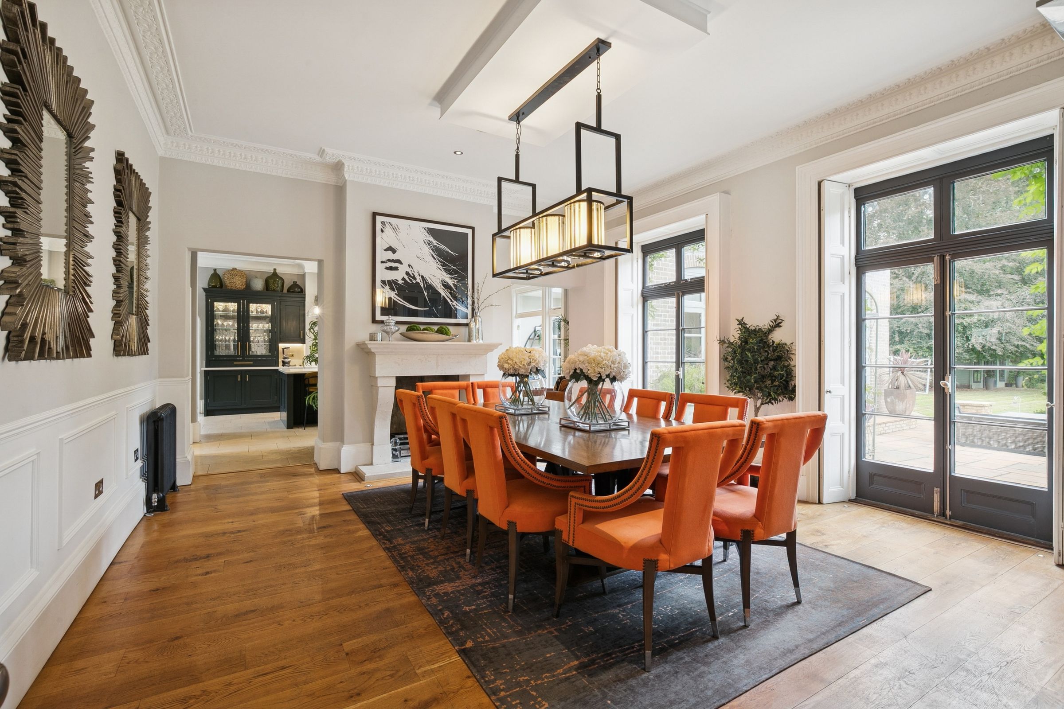
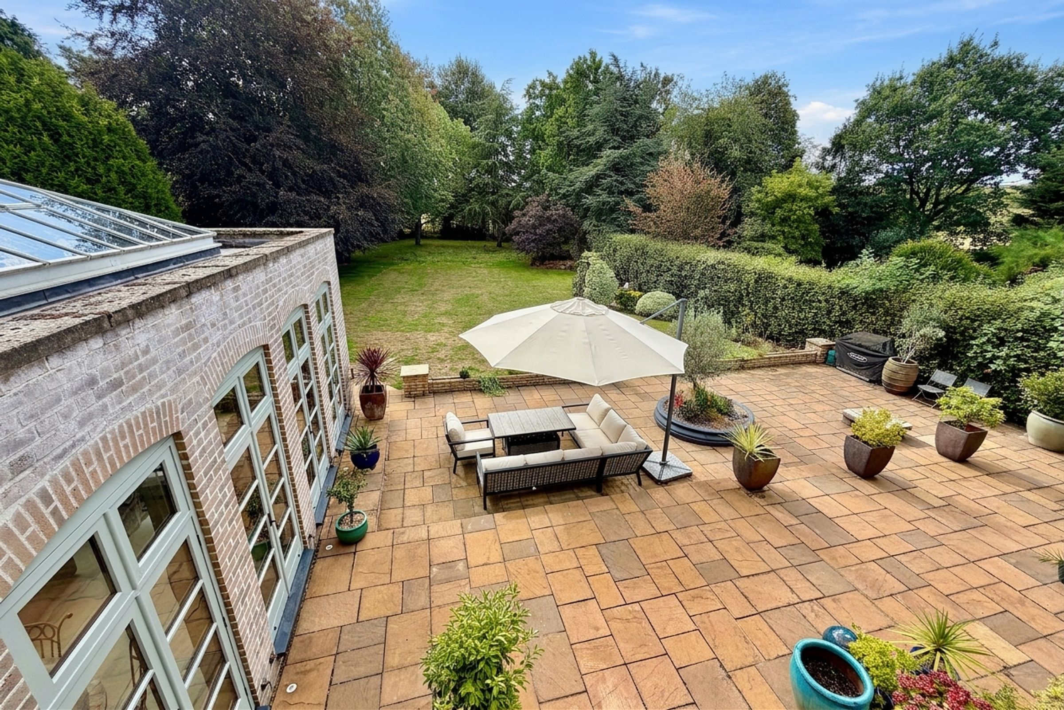
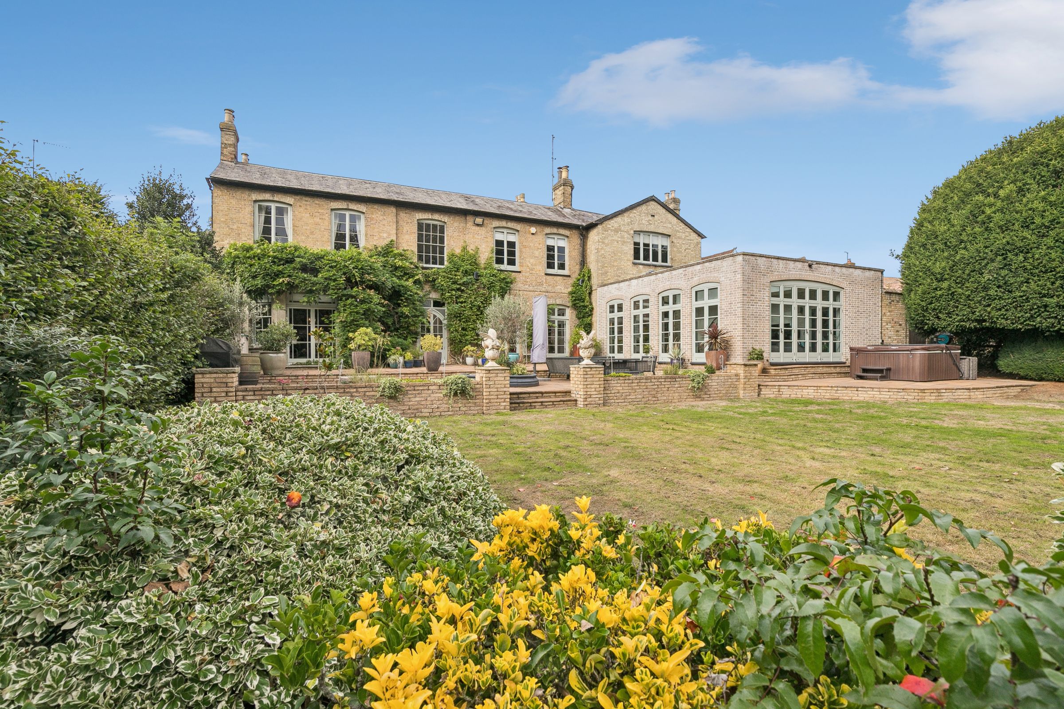
The ground floor has been designed particularly well for both everyday family life and entertaining. Generous living and dining areas flow naturally through the house, while extensive glazing and full-height glazed doors allow natural light to flood the principal spaces and create a strong visual connection with the gardens. The orangery is a particular feature, bringing the outside in and creating a bright transition between the house, terraces and grounds.
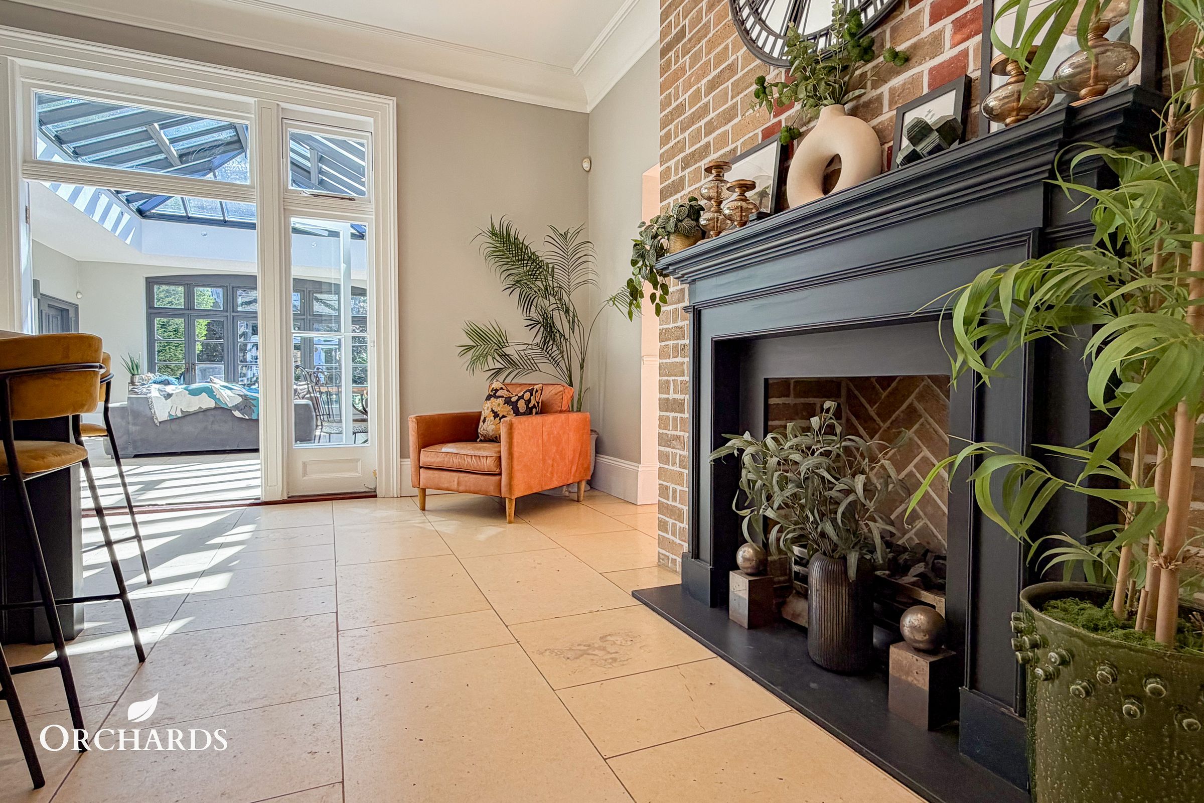
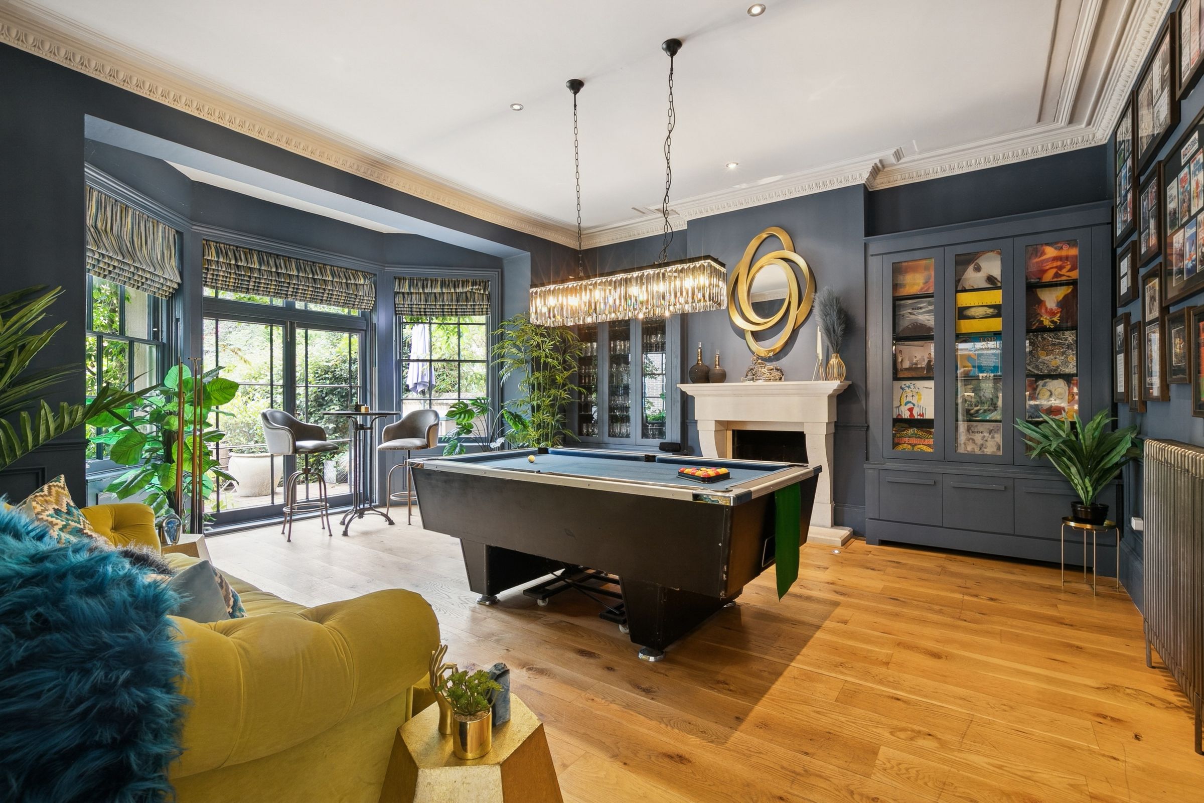
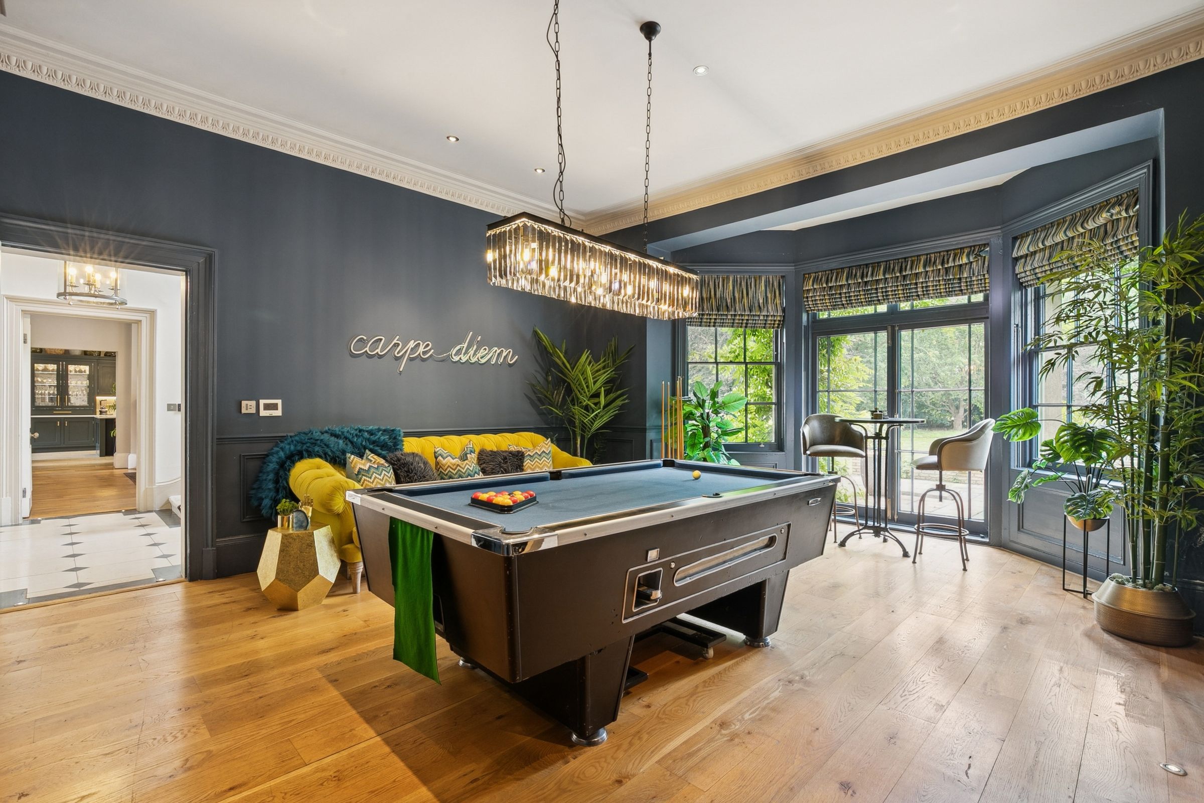
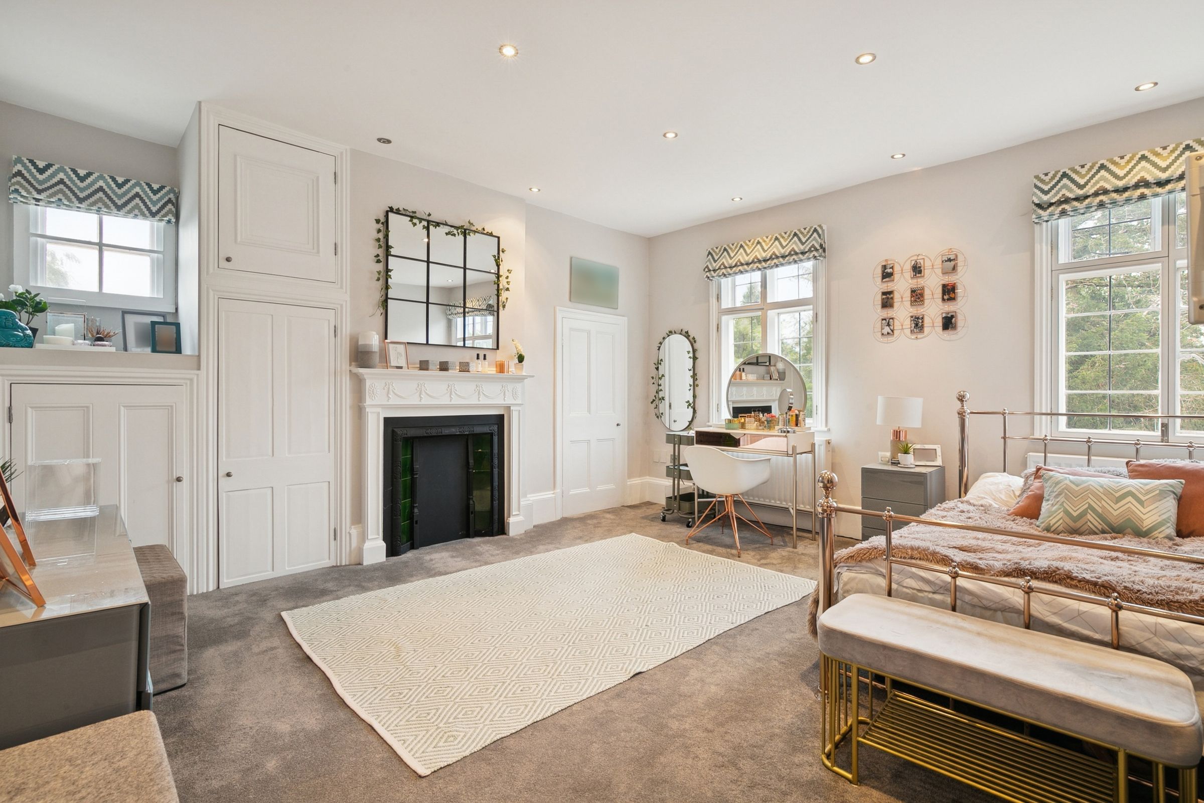
Alongside the open-plan areas are elegant reception rooms offering considerable flexibility for formal entertaining, family living and quieter spaces. Wrought iron radiators, character panelling and period detailing sit comfortably alongside the more contemporary elements introduced during the renovation.
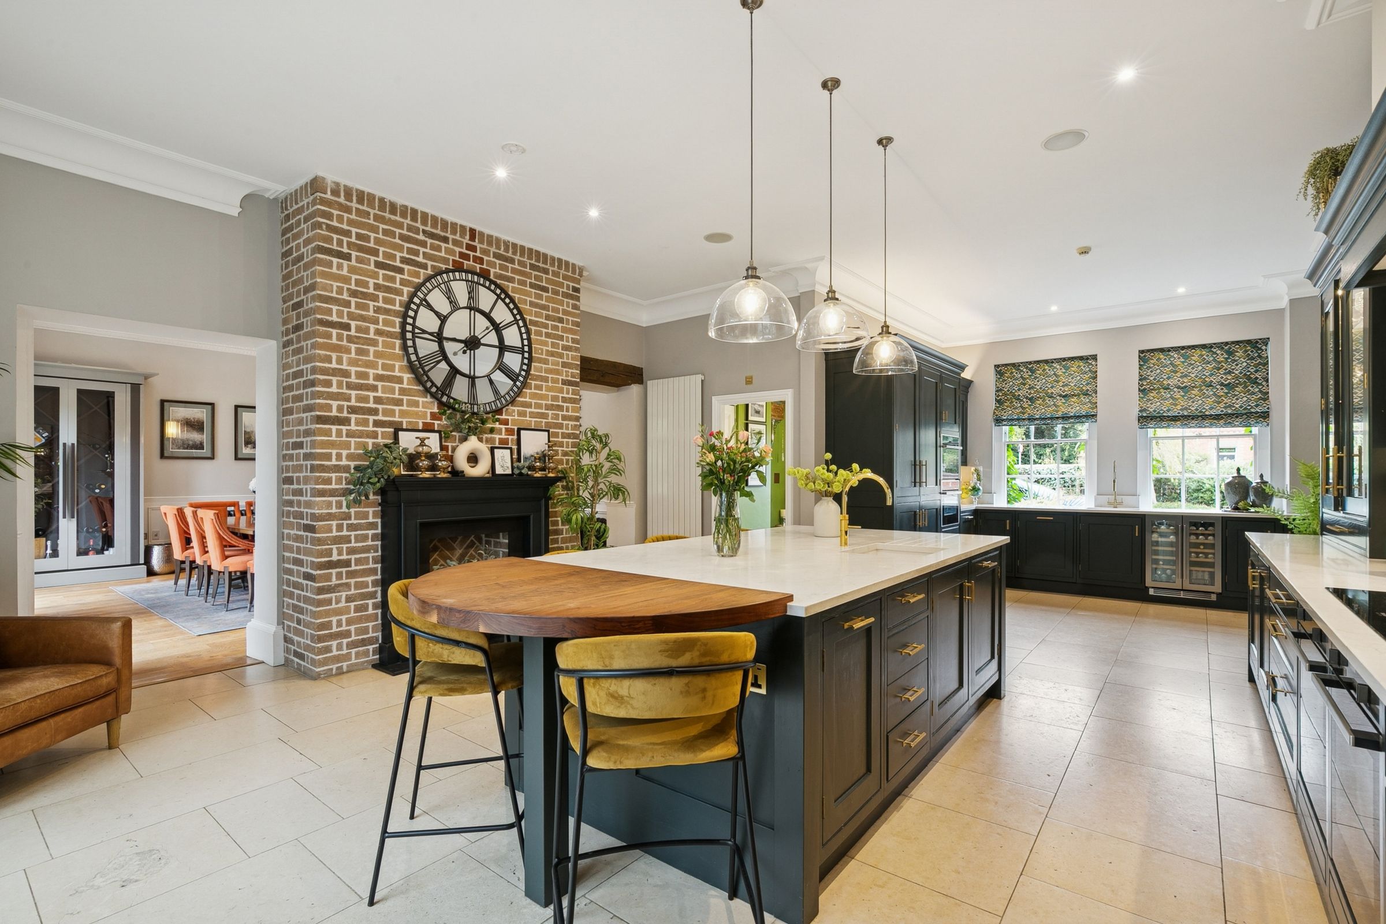
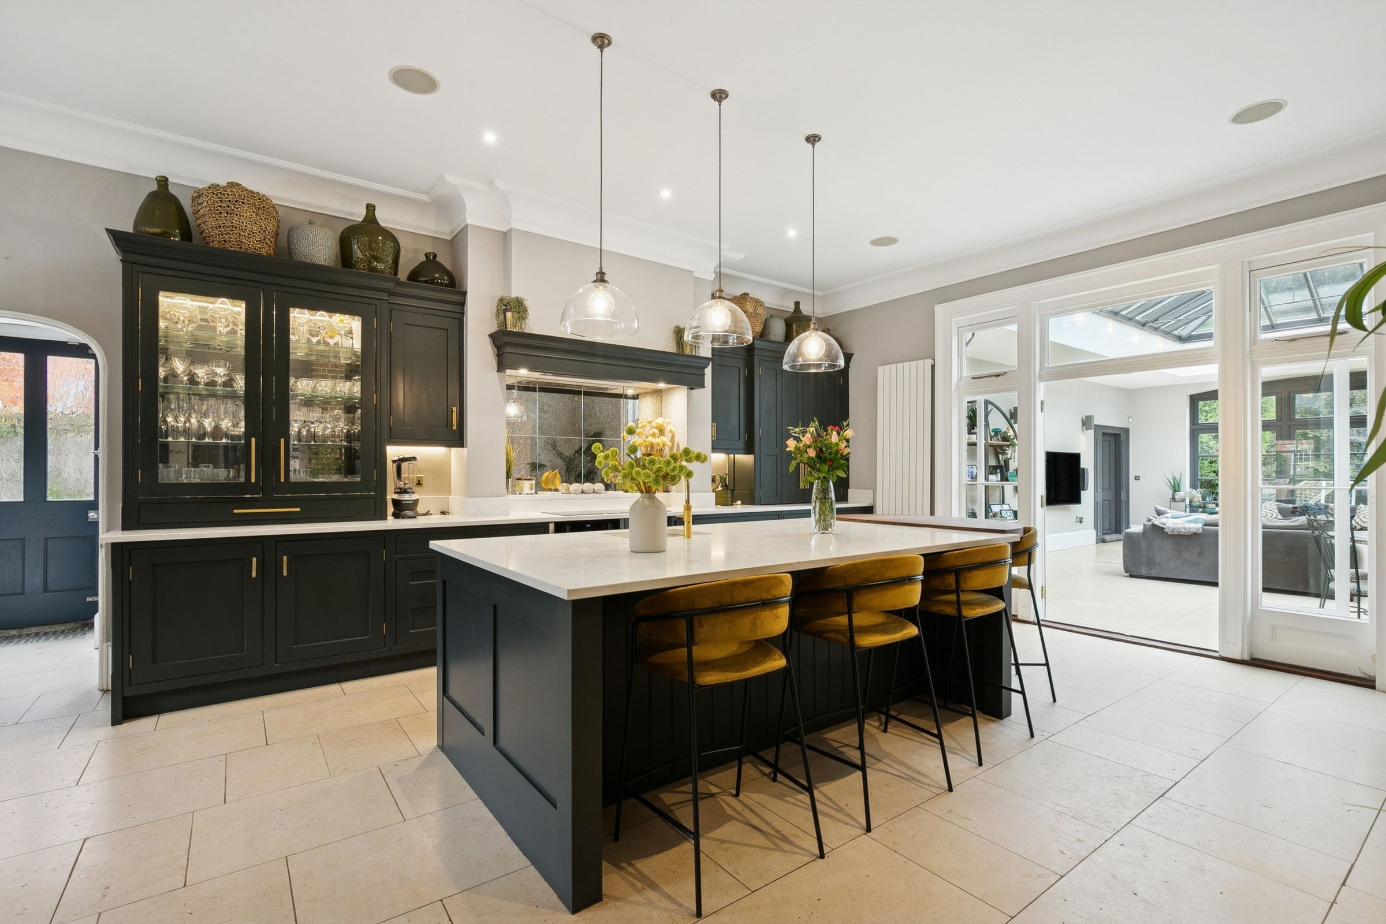
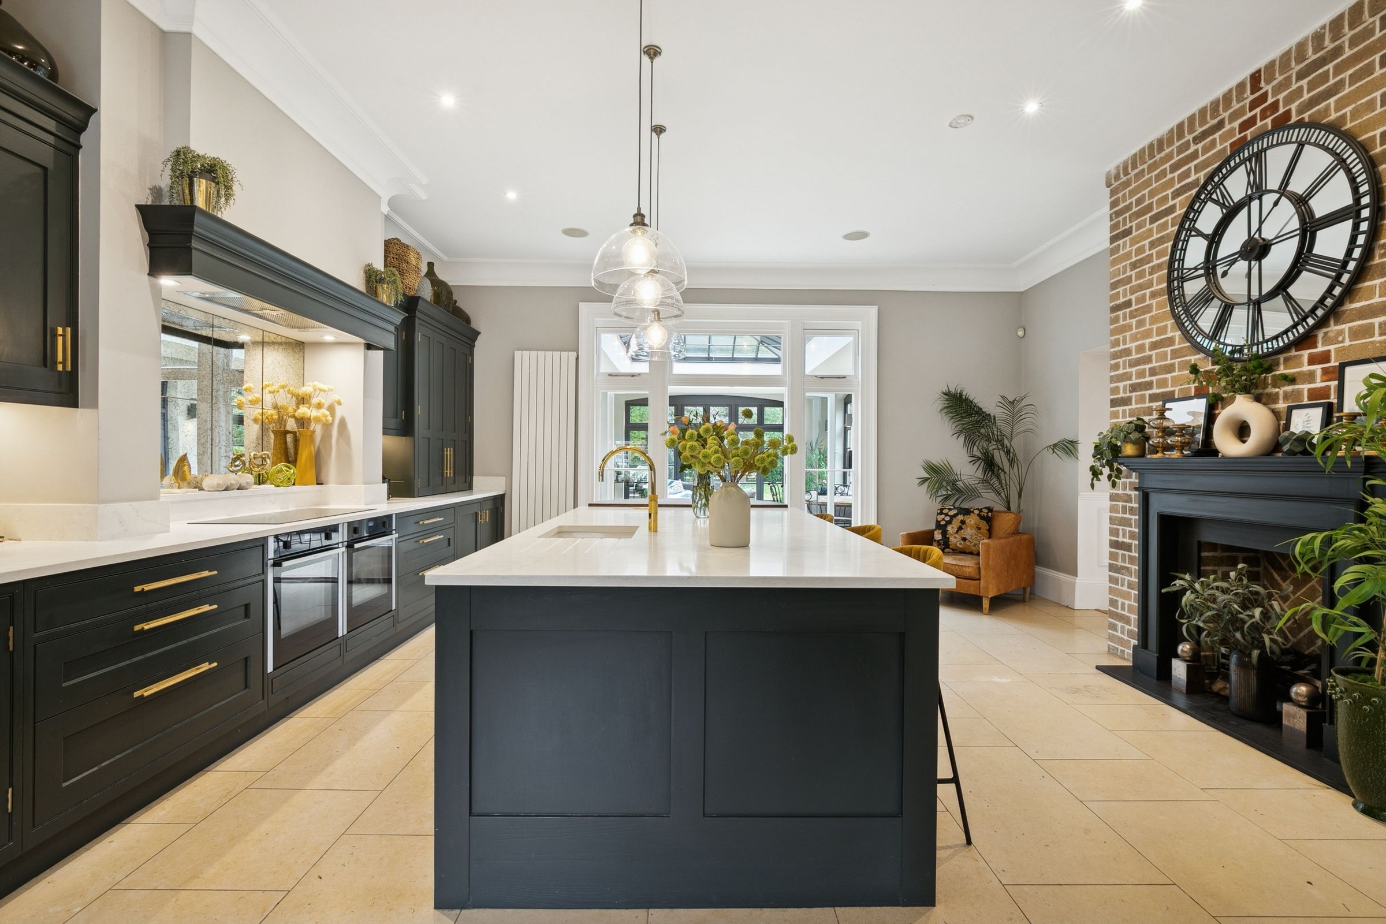
At the heart of the house is the newly installed bespoke kitchen and breakfast room. A substantial central island provides seating for five, complemented by extensive cabinetry and an exceptional specification of Neff and Miele appliances, including three ovens, steamer, microwave, two dishwashers and wine fridge, together with a boiling water tap. Designed as much for gathering and entertaining as for cooking, it forms a natural focal point within the ground-floor accommodation.
A dedicated study, complete with fitted cupboards and extensive storage, provides a quiet and practical workspace away from the principal living areas.
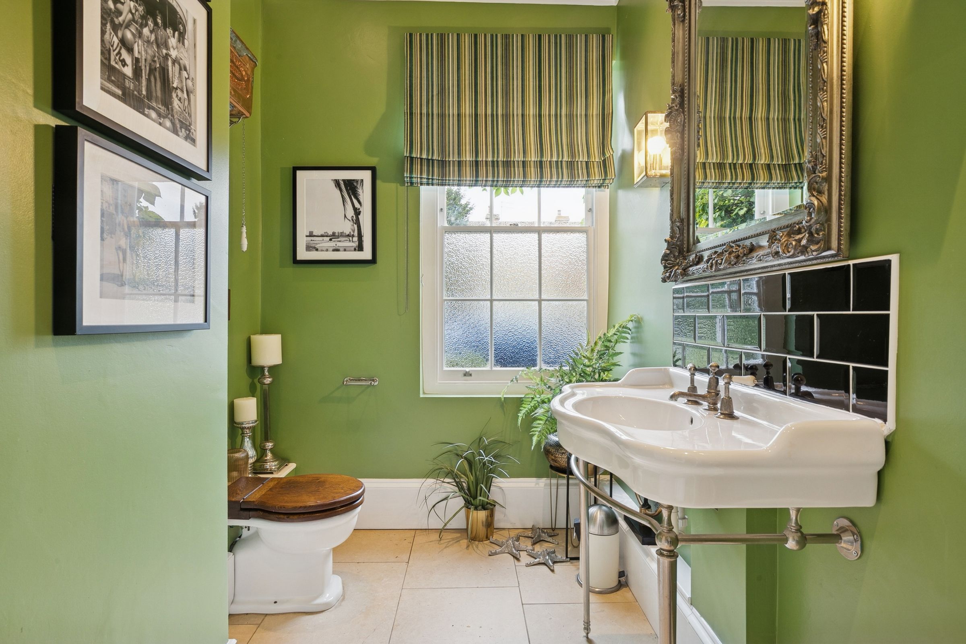
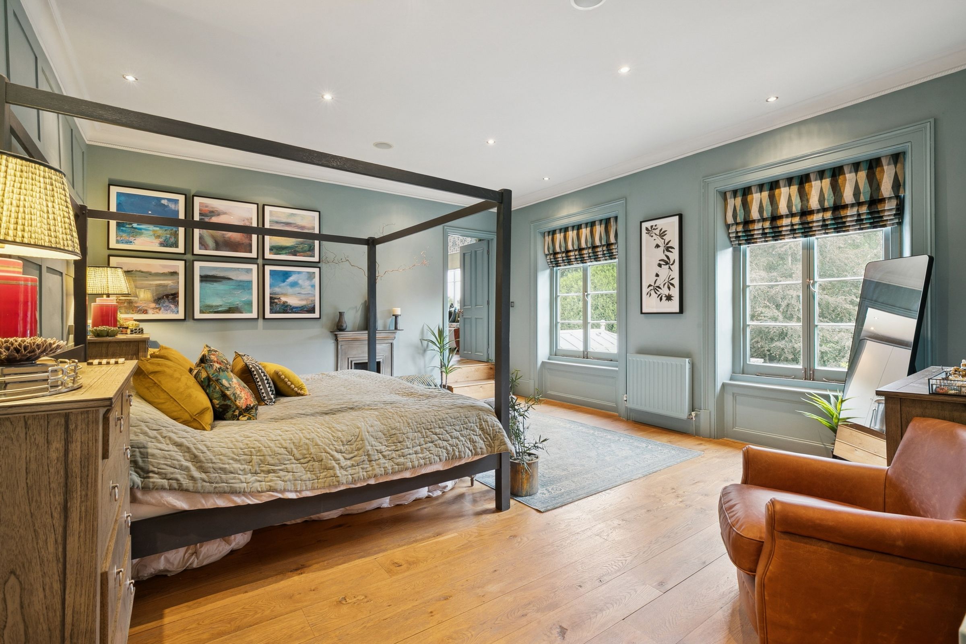
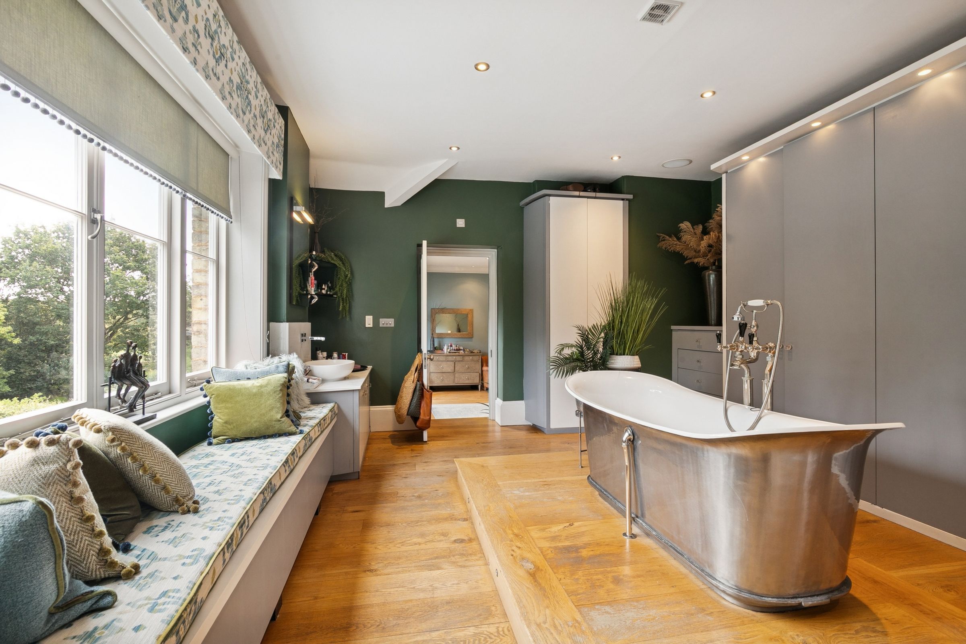
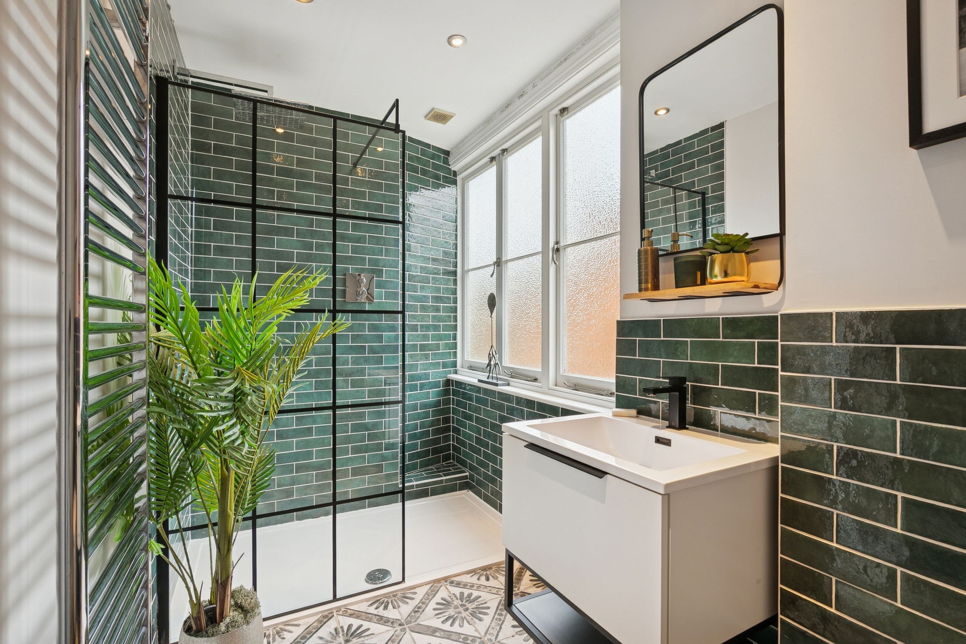
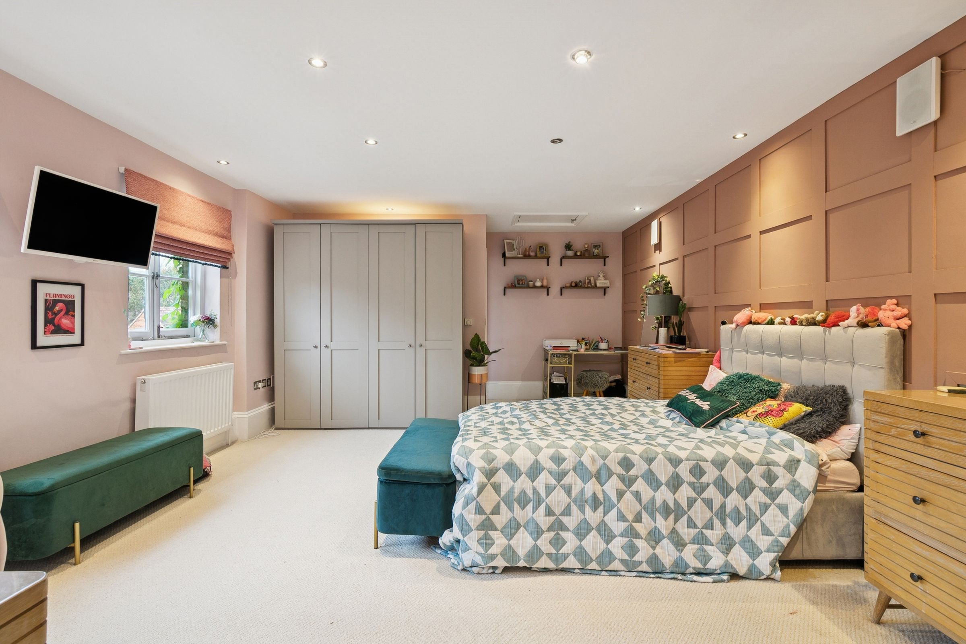
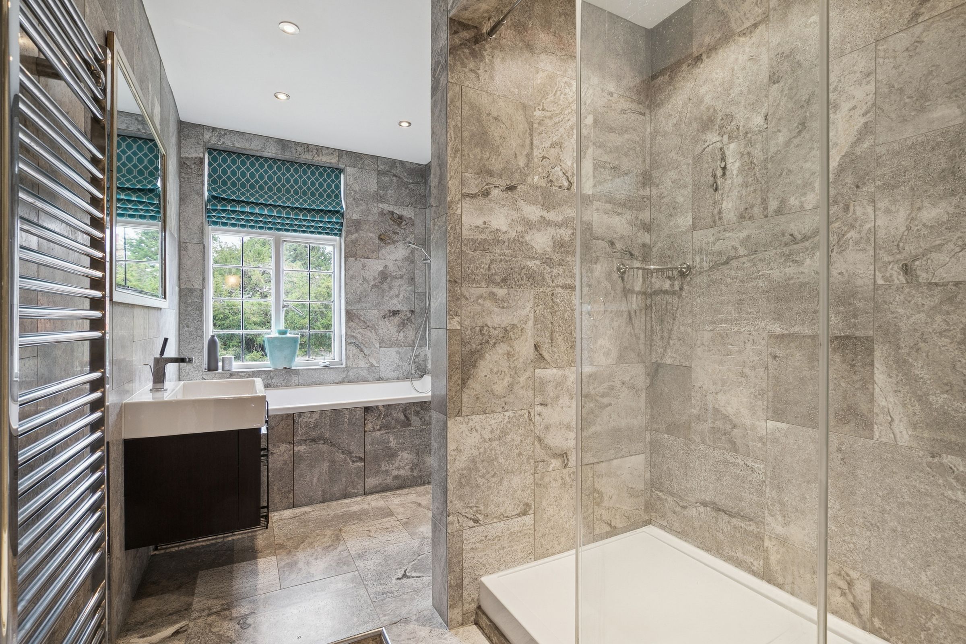
There are six bedrooms in total, served by four bathrooms, including three en suites, providing excellent flexibility for family members and guests.
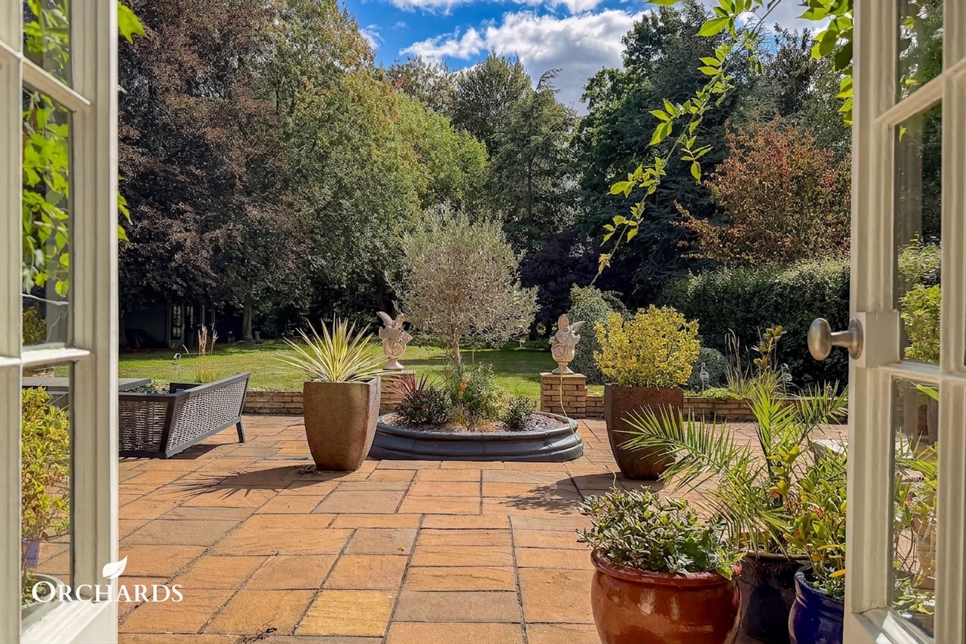
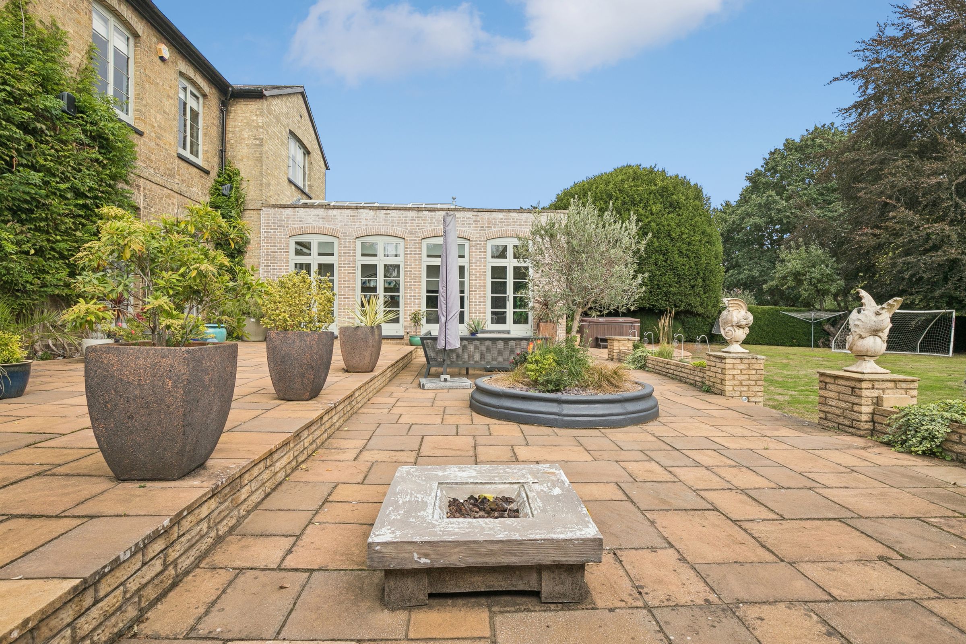
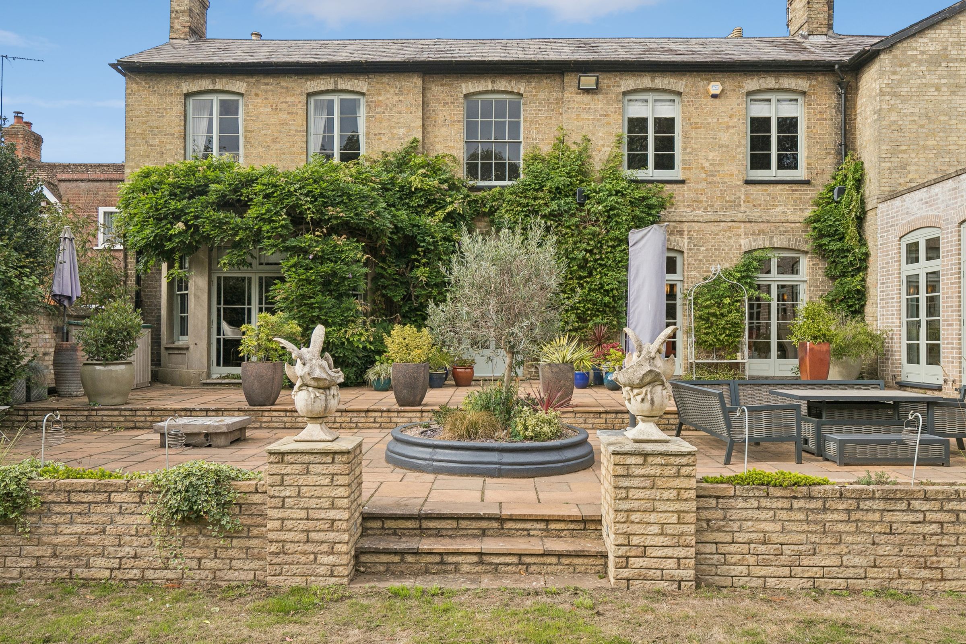
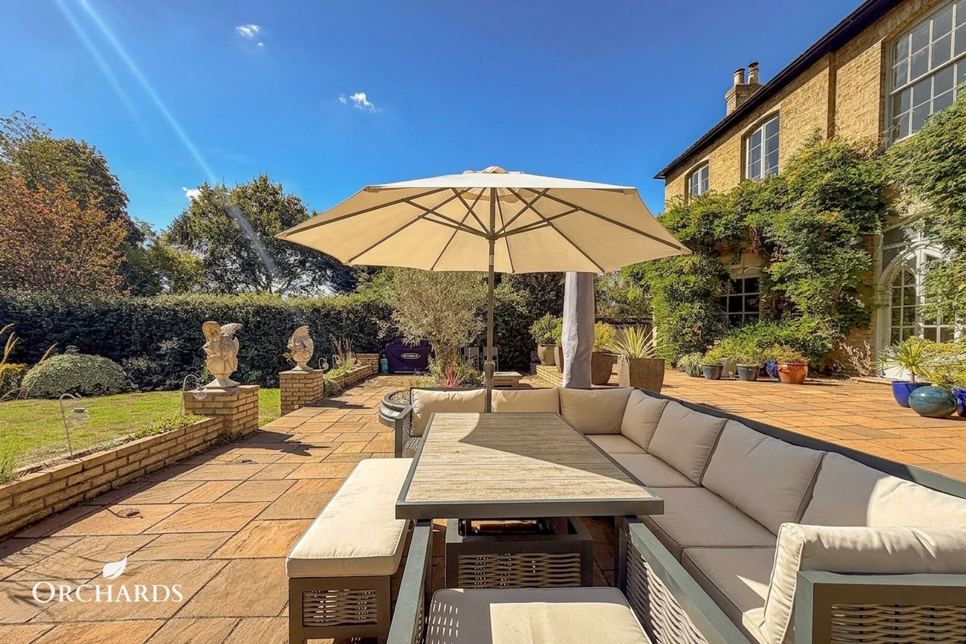
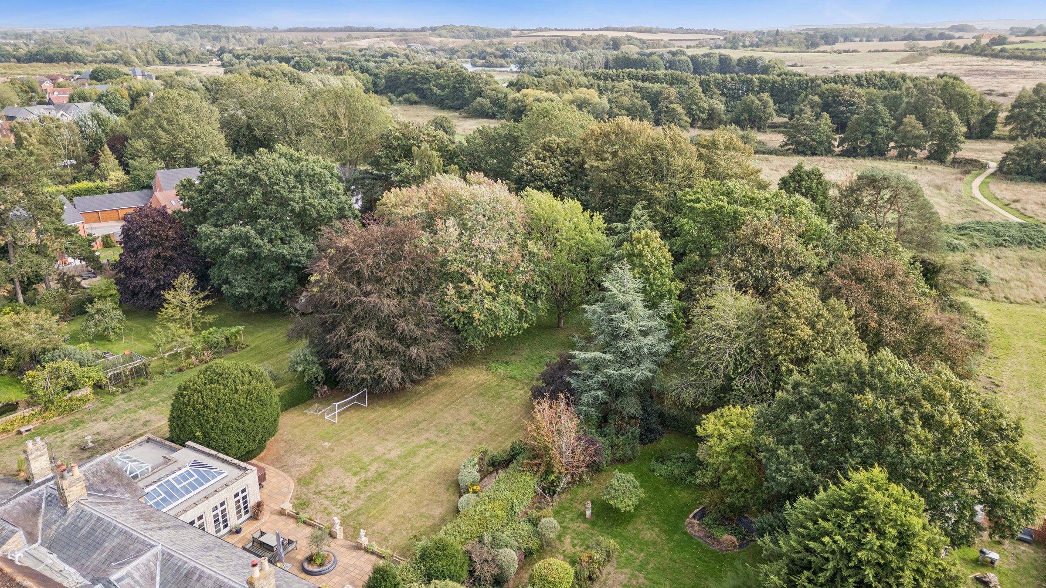
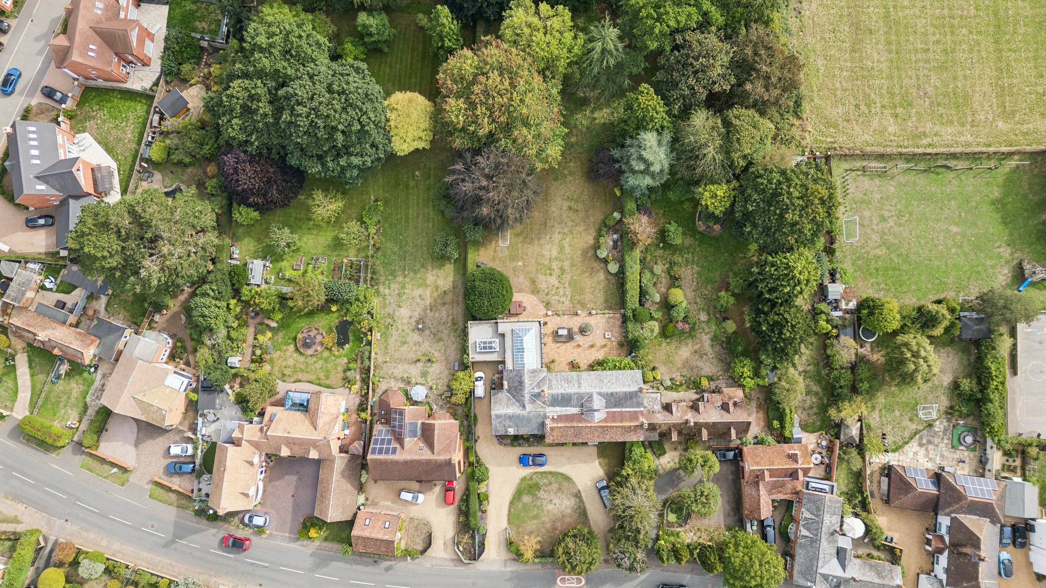
The setting is an important part of the house. The south-facing grounds extend to approximately 0.89 acres, with broad lawns, established planting and a series of terraces positioned for outdoor dining and entertaining. At the far end of the garden is a spinney incorporating a wildlife area, beyond which the property gives way to open farmland and the landscape surrounding Clophill Lakes.
Within the grounds is a summer house with electricity and Wi-Fi, equally suited to use as a home office, gym, studio or garden room. A hot tub sits within the garden, providing another place from which to enjoy the privacy and surroundings.
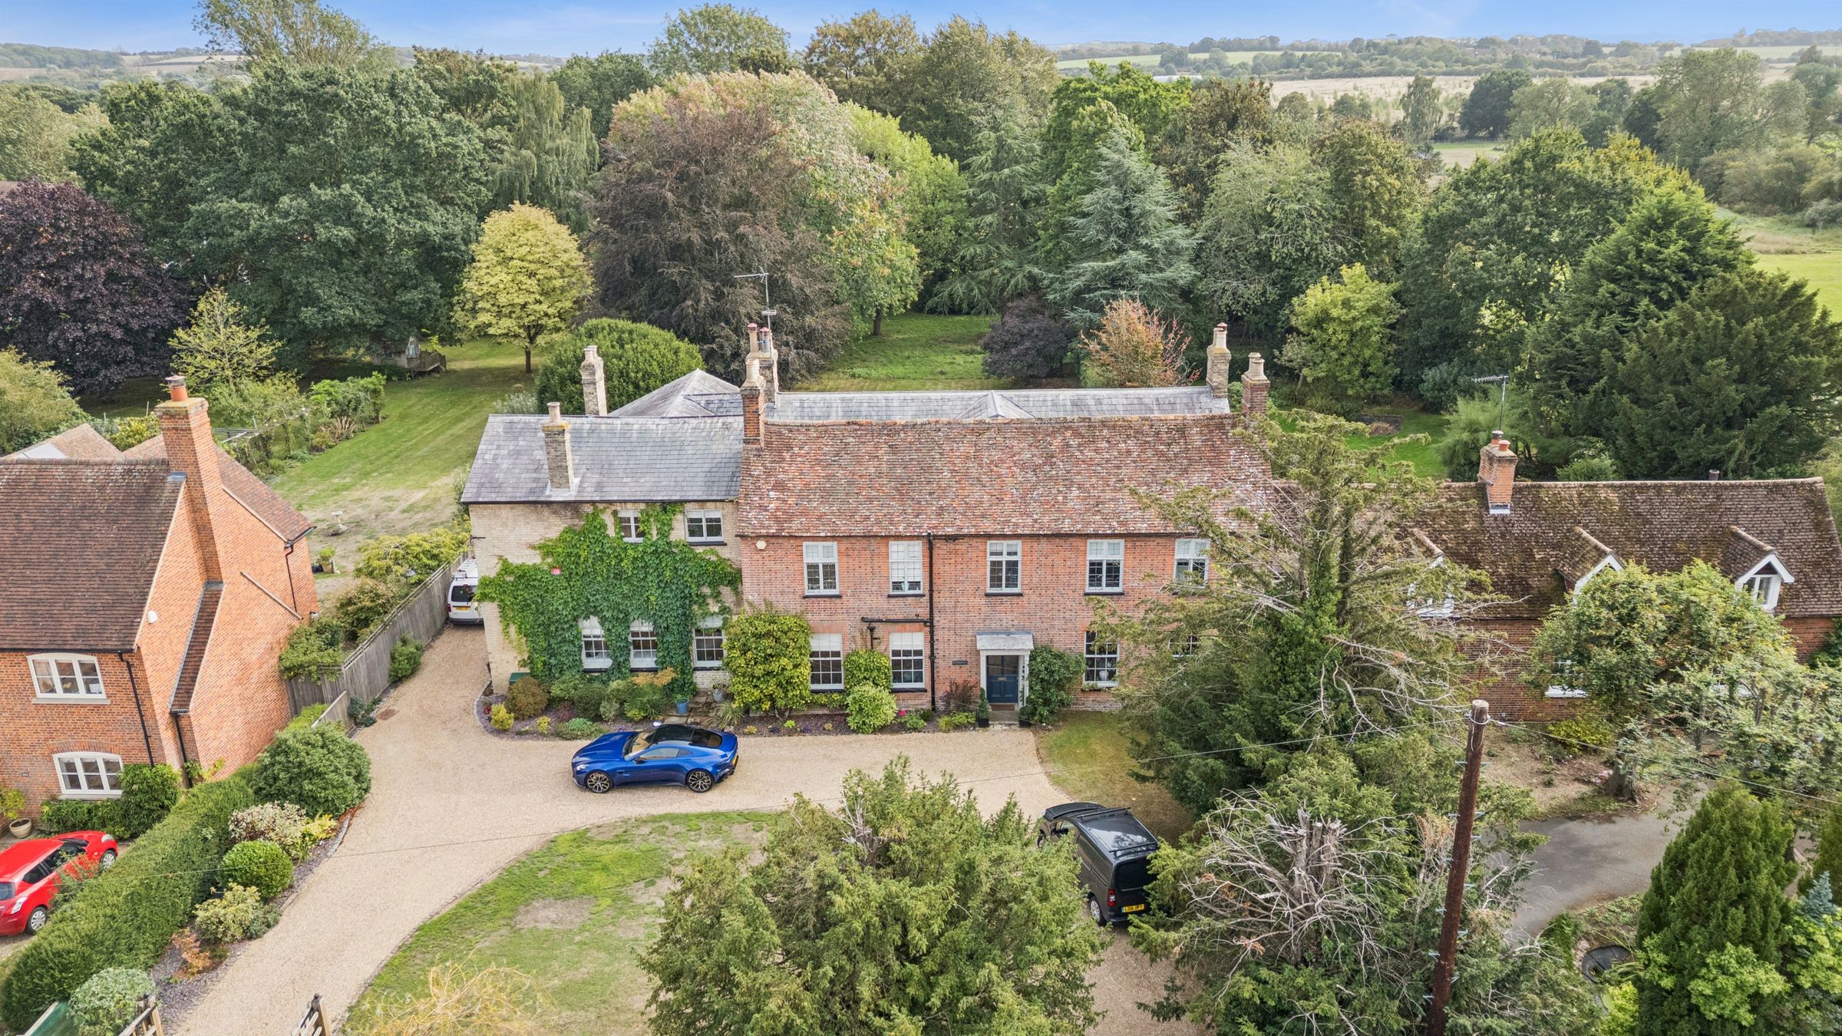
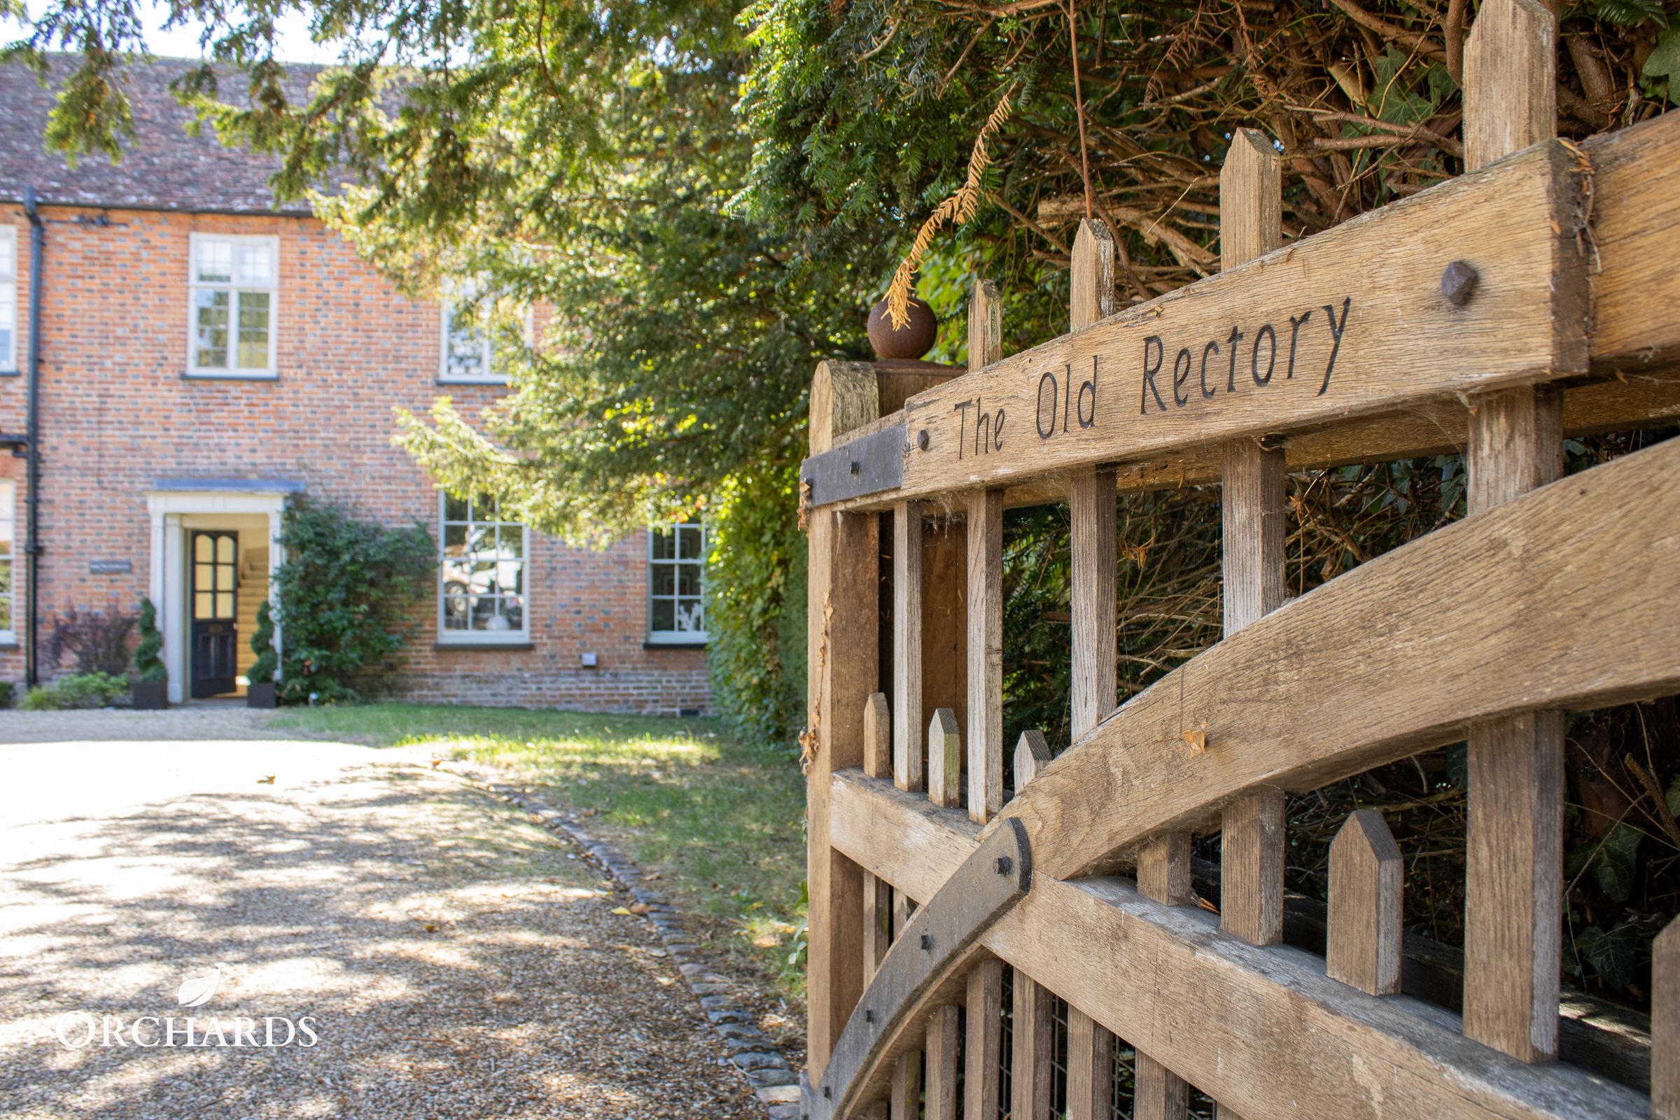
To the front, wrought iron gates open onto a substantial drive-in, drive-out driveway, providing extensive parking and access to the double garage. From here, the house looks towards the Parish Church, while to the rear the outlook is predominantly gardens, mature trees, fields and open countryside.
Clophill itself combines the character of a traditional Bedfordshire village with the convenience required for everyday life. Within a short walk of the house is a Co-op for day-to-day essentials and two village pubs: The Flying Horse, a popular gastro pub and dining destination, and The Stone Jug, a more traditional village pub which also serves food.
For families, St Mary’s Church of England Lower School is located within the village, with further schooling available throughout the surrounding area. Bedford is also within easy reach and is home to the highly regarded Harpur Trust schools, including Bedford School, Bedford Girls’ School and Bedford Modern School.
Despite its rural setting, Clophill is particularly well connected. Mainline railway stations at Flitwick and Arlesey provide direct services into London, while the A6 and A507 are readily accessible, with onward connections to both the M1 and A1(M).
The result is a rare combination: a substantial historic home offering approximately 5,200 sq ft of beautifully proportioned accommodation, six bedrooms, four bathrooms, generous open-plan living and entertaining space and south-facing grounds, surrounded by countryside yet within walking distance of village life and well placed for schools, London and the wider road network.
Key details
Broadband: up to 1800mbps
5146ft2 floor area
38535ft2 plot size
Freehold
Council tax band G
Local authority: Central Bedfordshire Council
Additional information
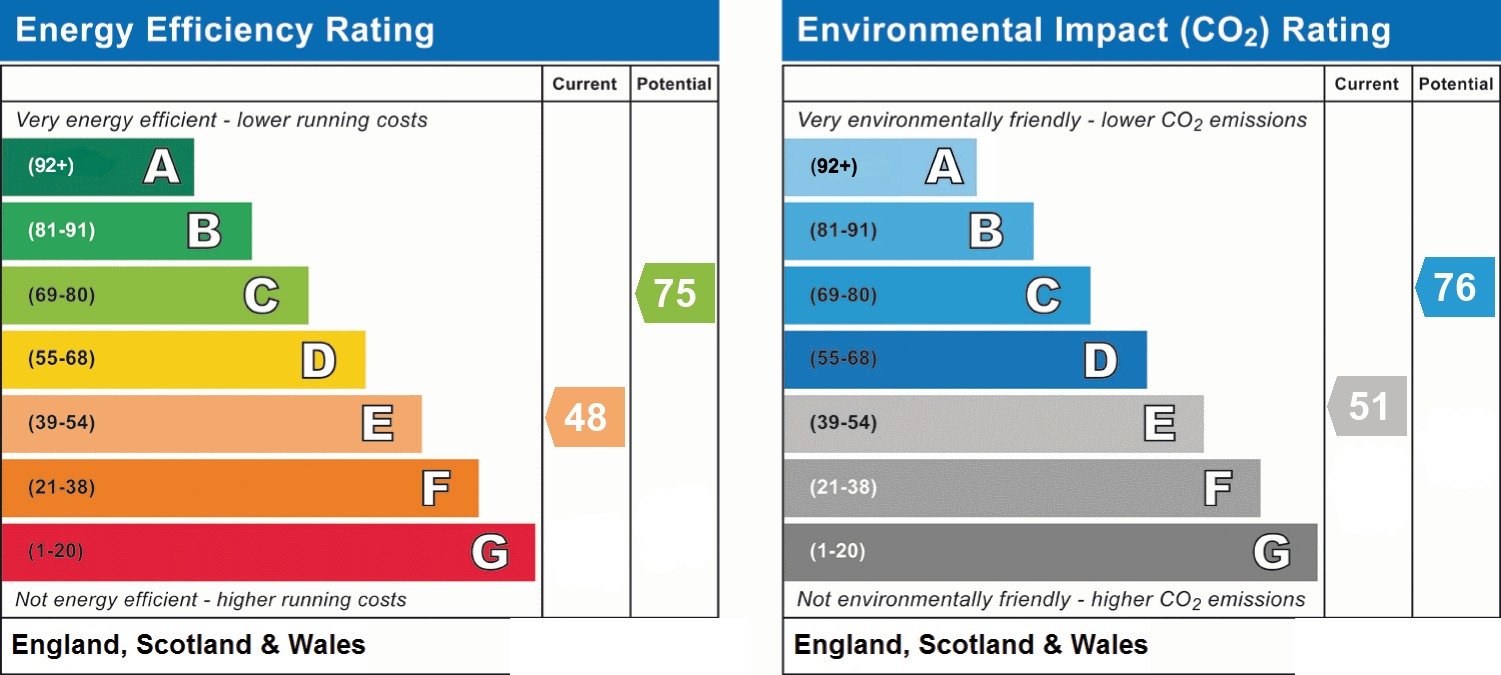
- Energy efficiency (current)
- E (48)
- Energy efficiency (potential)
- C (75)
- Environmental impact (current)
- E (51)
- Environmental impact (potential)
- C (76)
- Is in a conservation area
- No
- Is a listed property
- No
- Construction materials
- Not specified


Near the property
Properties you may like
Disclaimer - Note For Purchasers - In order that we meet legal obligations, should a purchaser have an offer accepted on any property marketed by us they will be required to under take a digital identification check. We use a specialist third party service to do this. There will be a non refundable charge of £30 (£25+VAT) per person, per purchase, for this service. Buyers will also be asked to provide full proof of, and source of funds - full details of acceptable proof will be provided upon receipt of your offer.