Like the look of this property?
We would love to hear from you and arrange a viewing of this property. Get in touch now!
Looking to sell a property?
You can get a free online or in person valuation.
Property features
Detached five double bedroom family home
Secluded corner plot
Driveway parking and converted double garage to create additional living acocmdatio
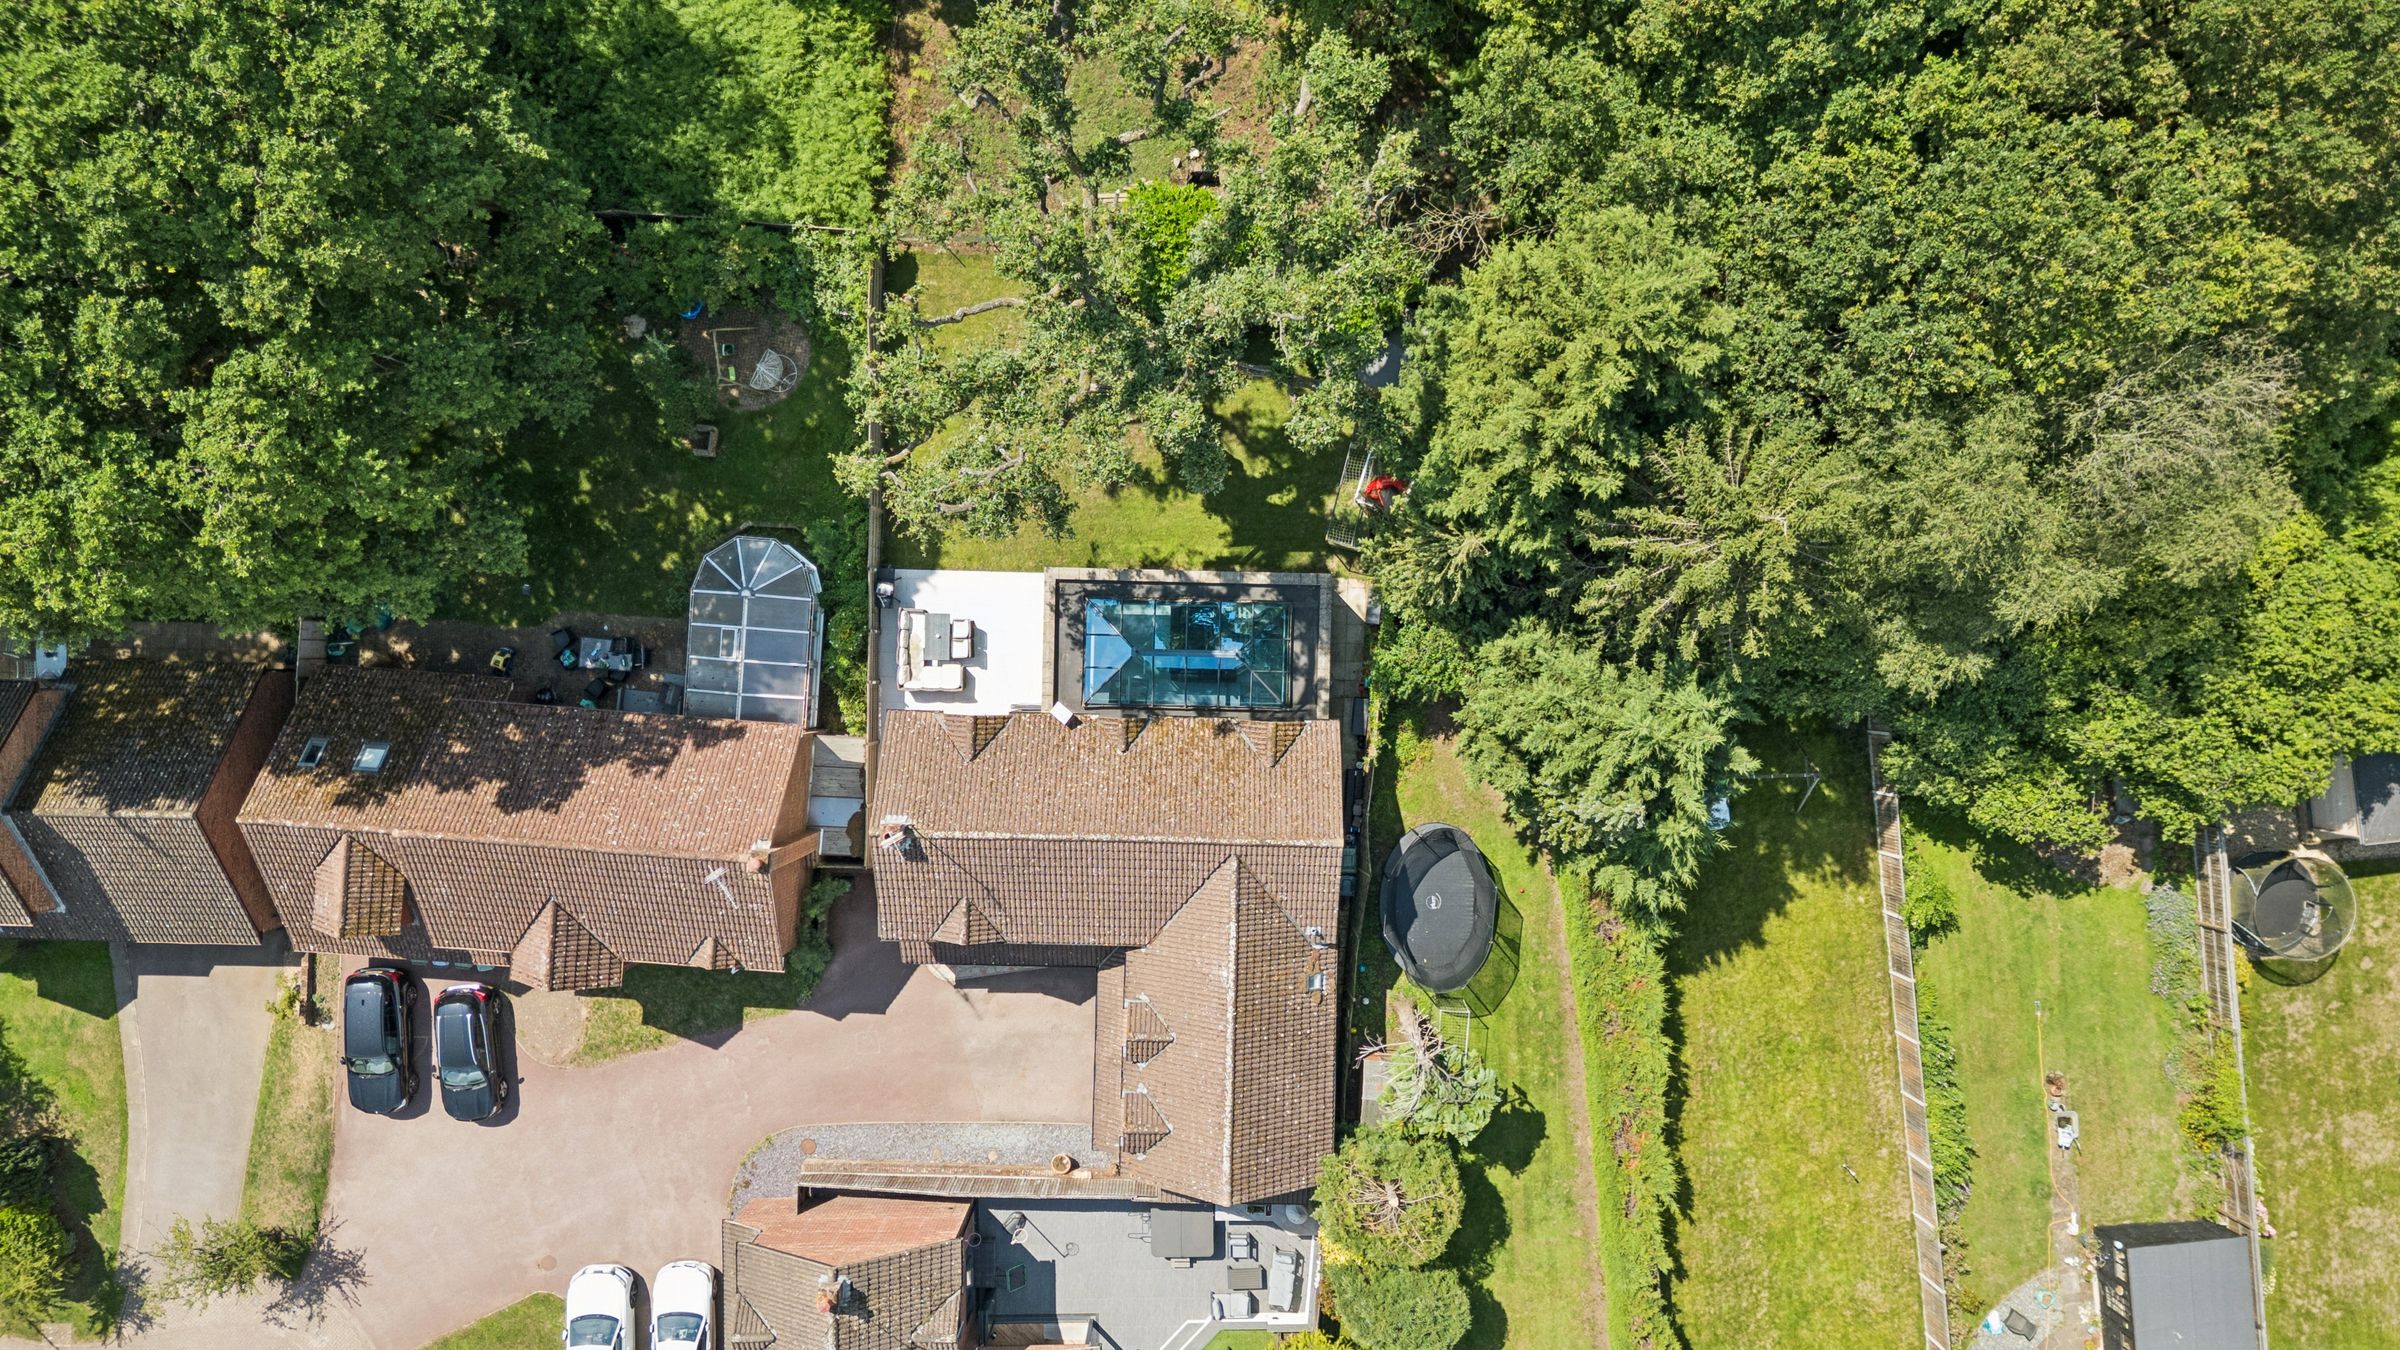
Woodland views to the rear
Popular and desirable location
Excellent condition throughout
About this property
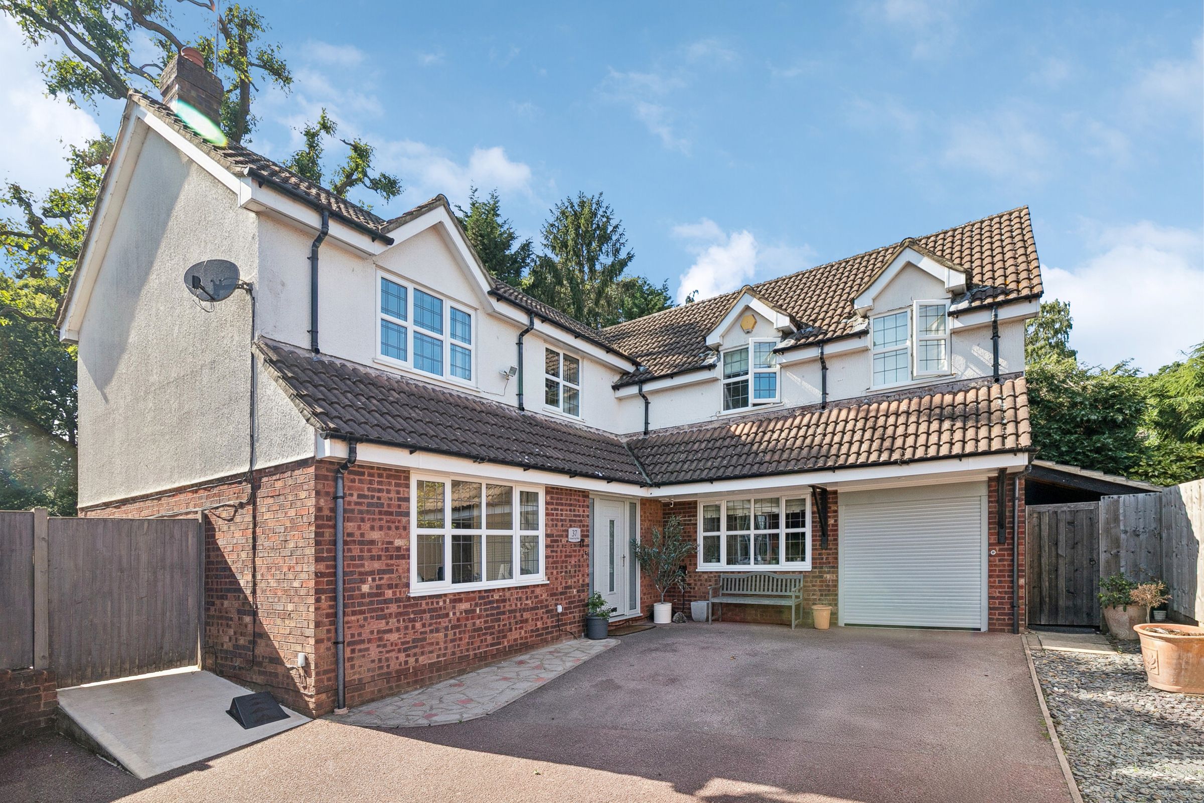
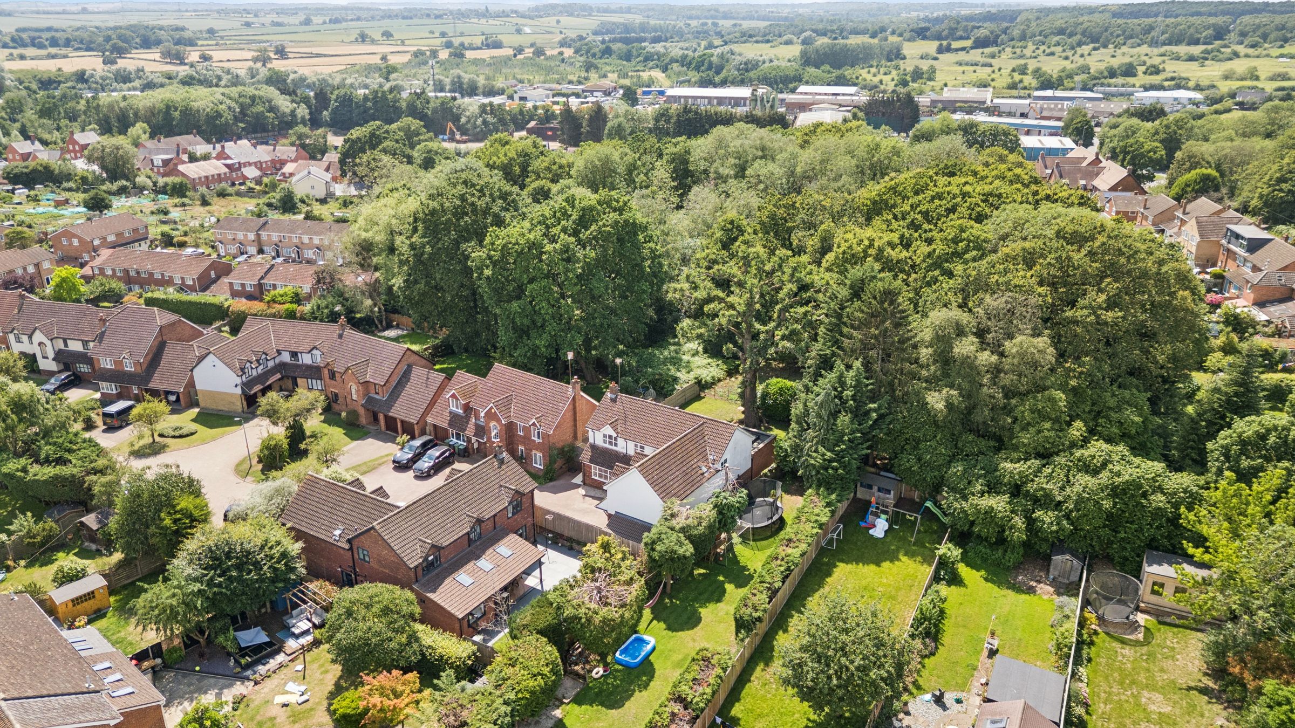
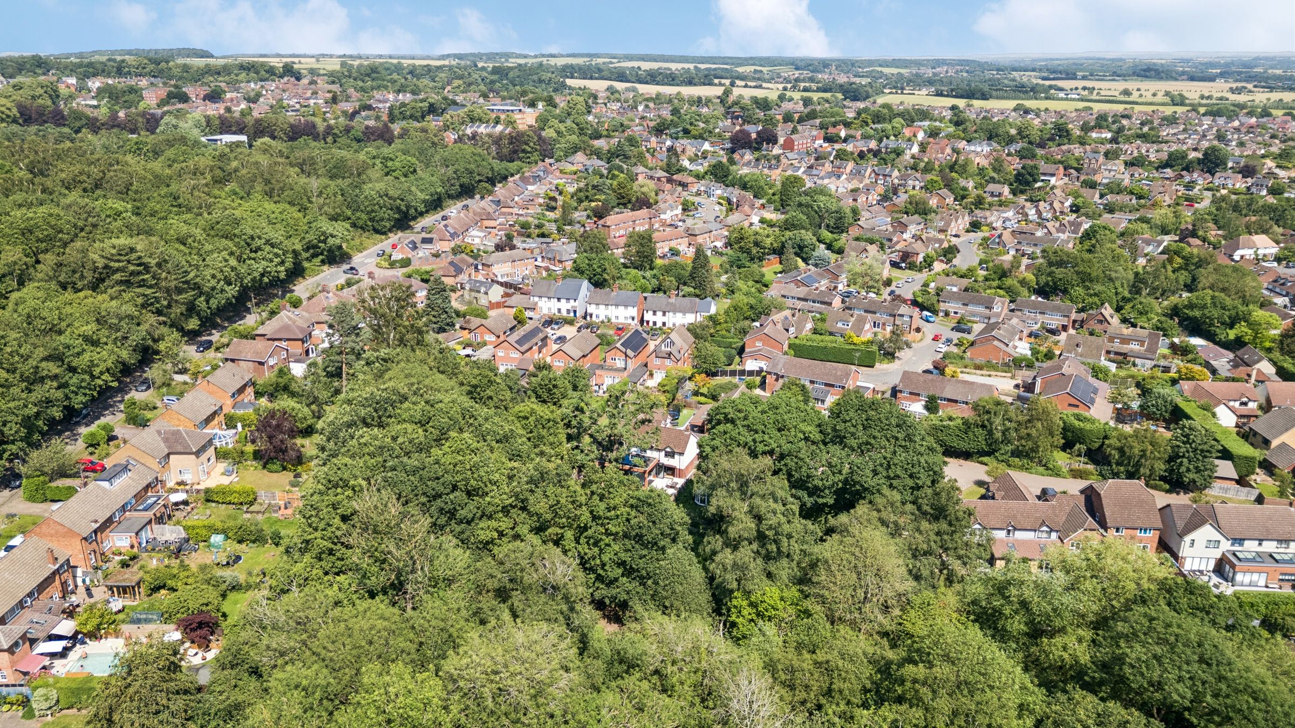
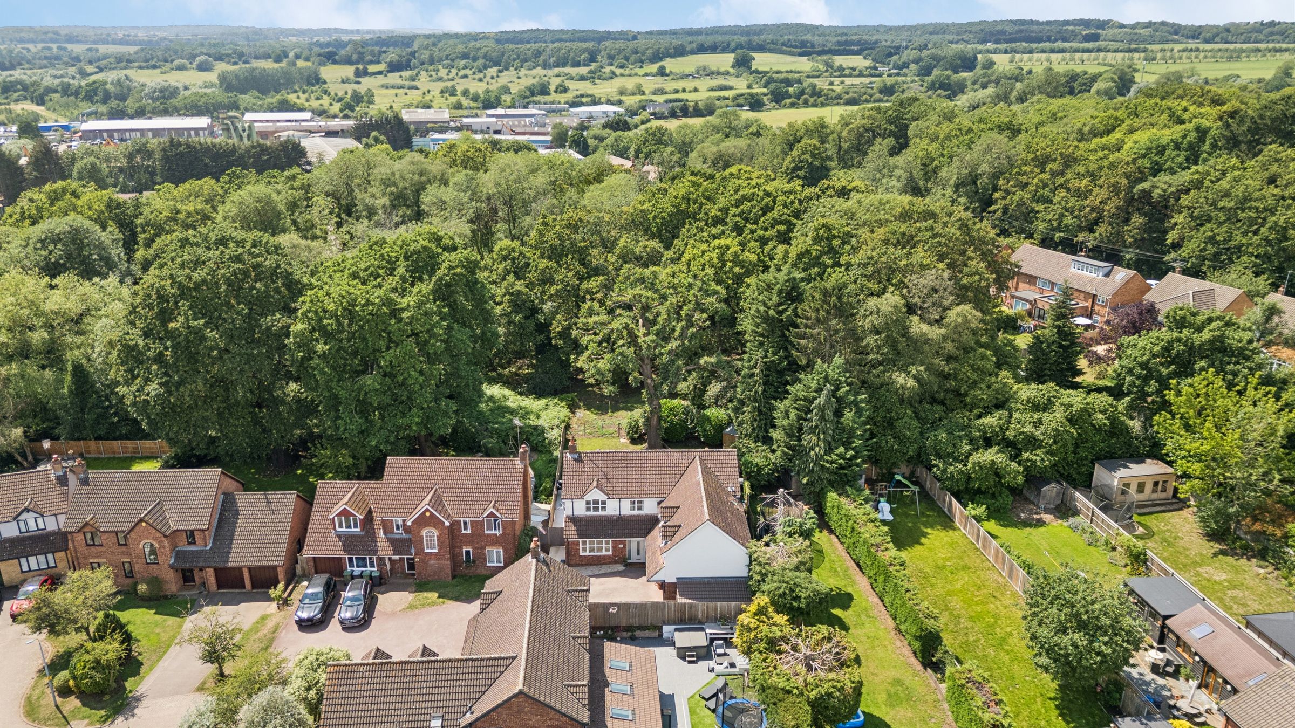
Welcome to this exceptional five-bedroom family home, tucked away in the corner of the highly desirable Heritage Court and enjoying an enviable position backing directly onto woodland, offering outstanding privacy and a truly idyllic setting.
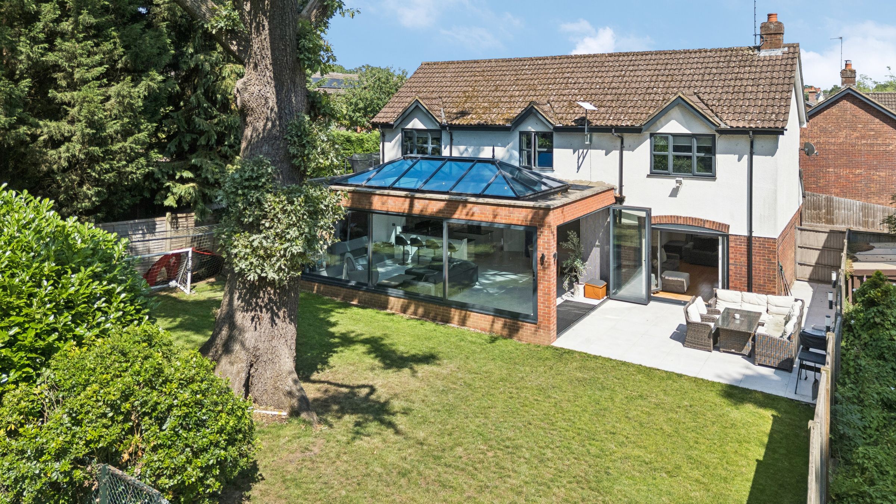
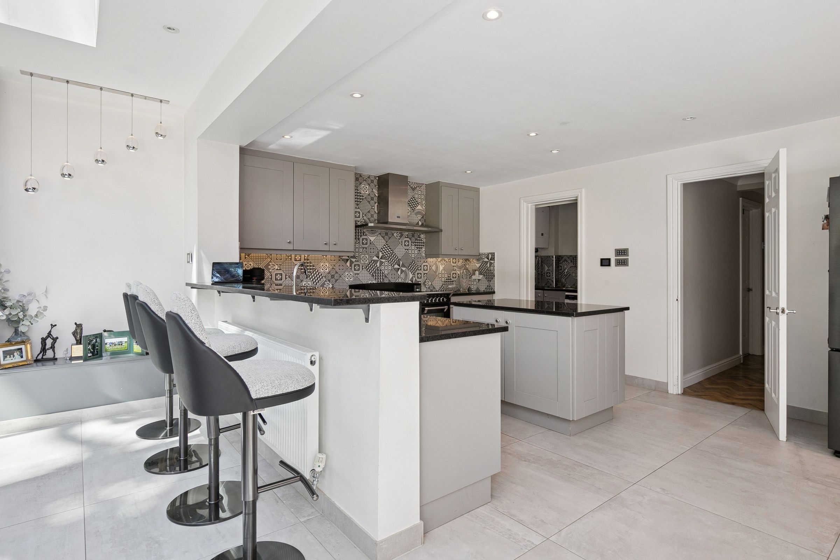
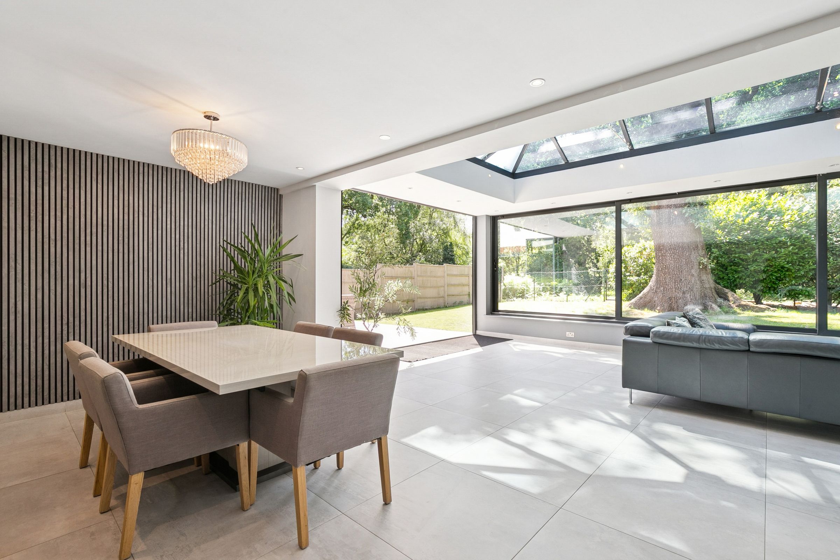
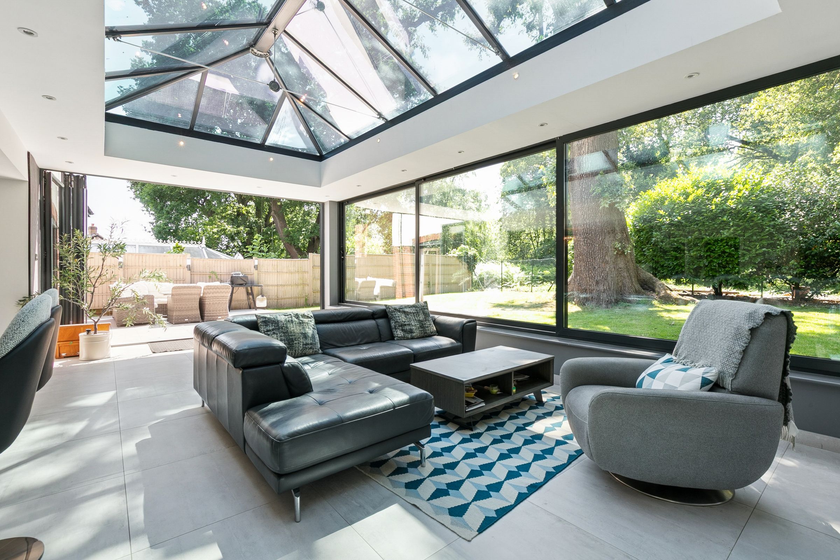
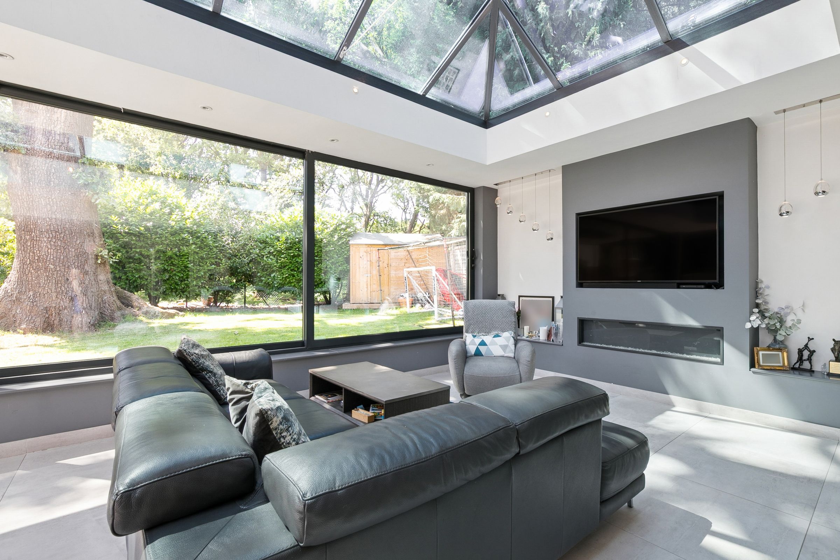
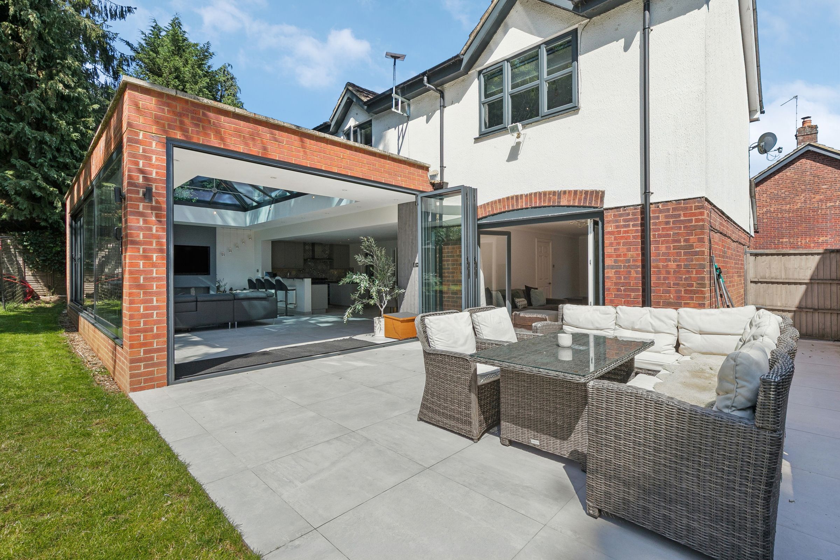
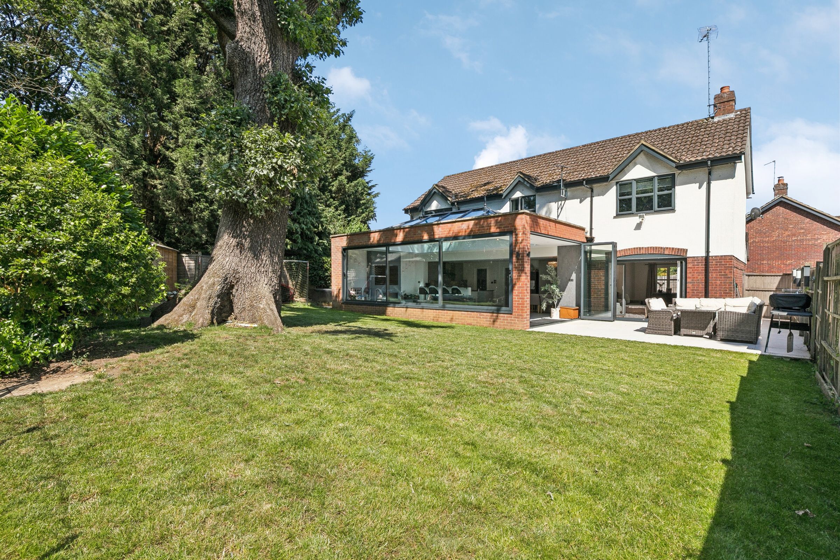
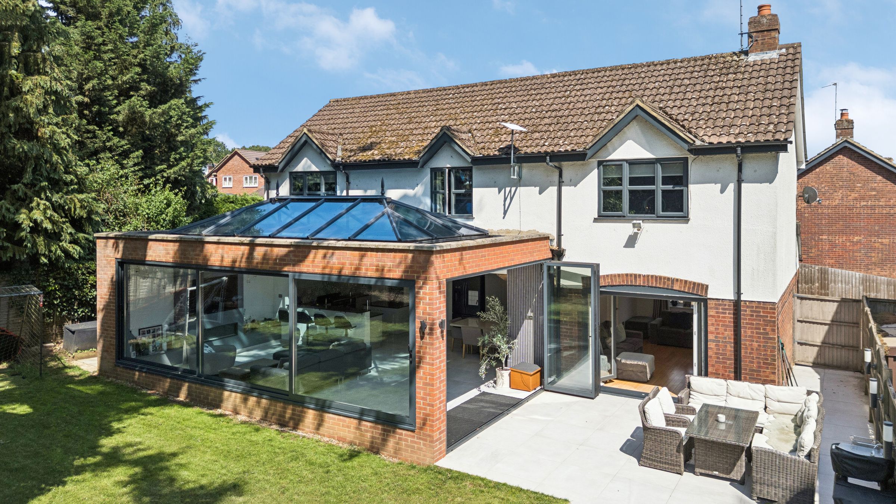
Beautifully presented throughout, the property has been thoughtfully enhanced over the years, most notably by the spectacular kitchen, dining and family room extension completed in 2017. This award-winning architectural design creates an incredible heart to the home, seamlessly blending contemporary living with the surrounding natural landscape.
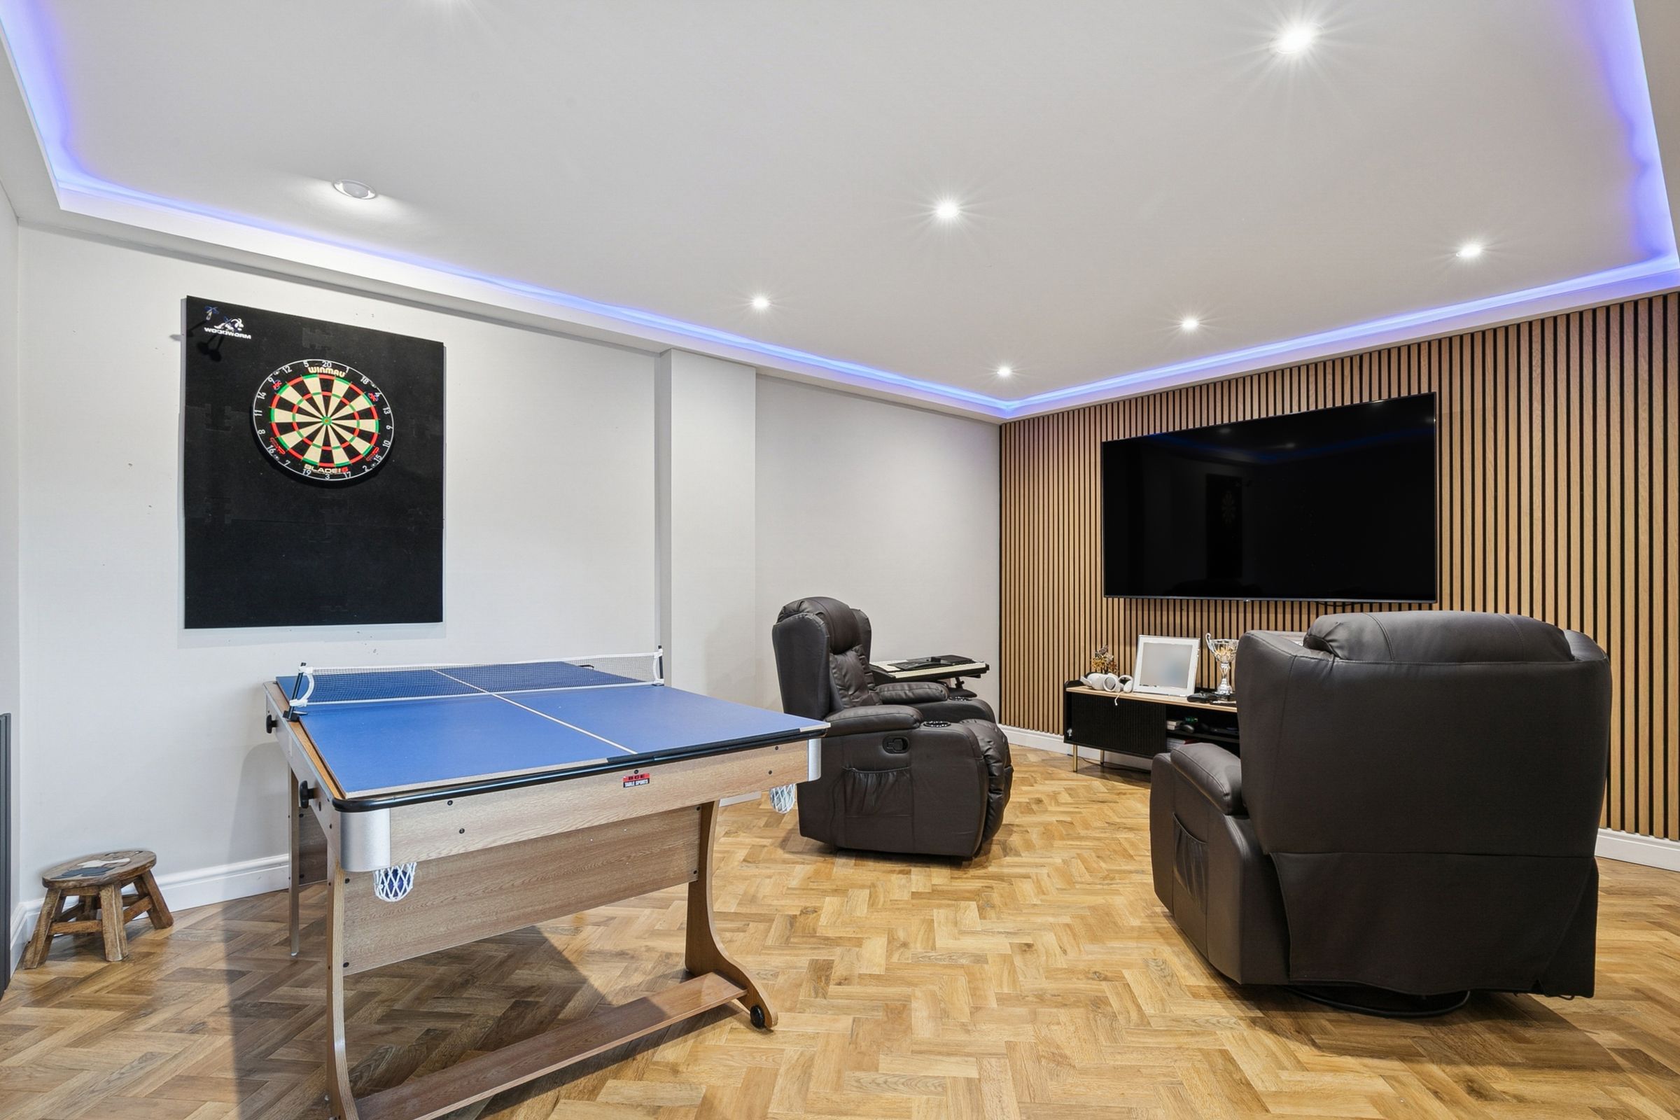
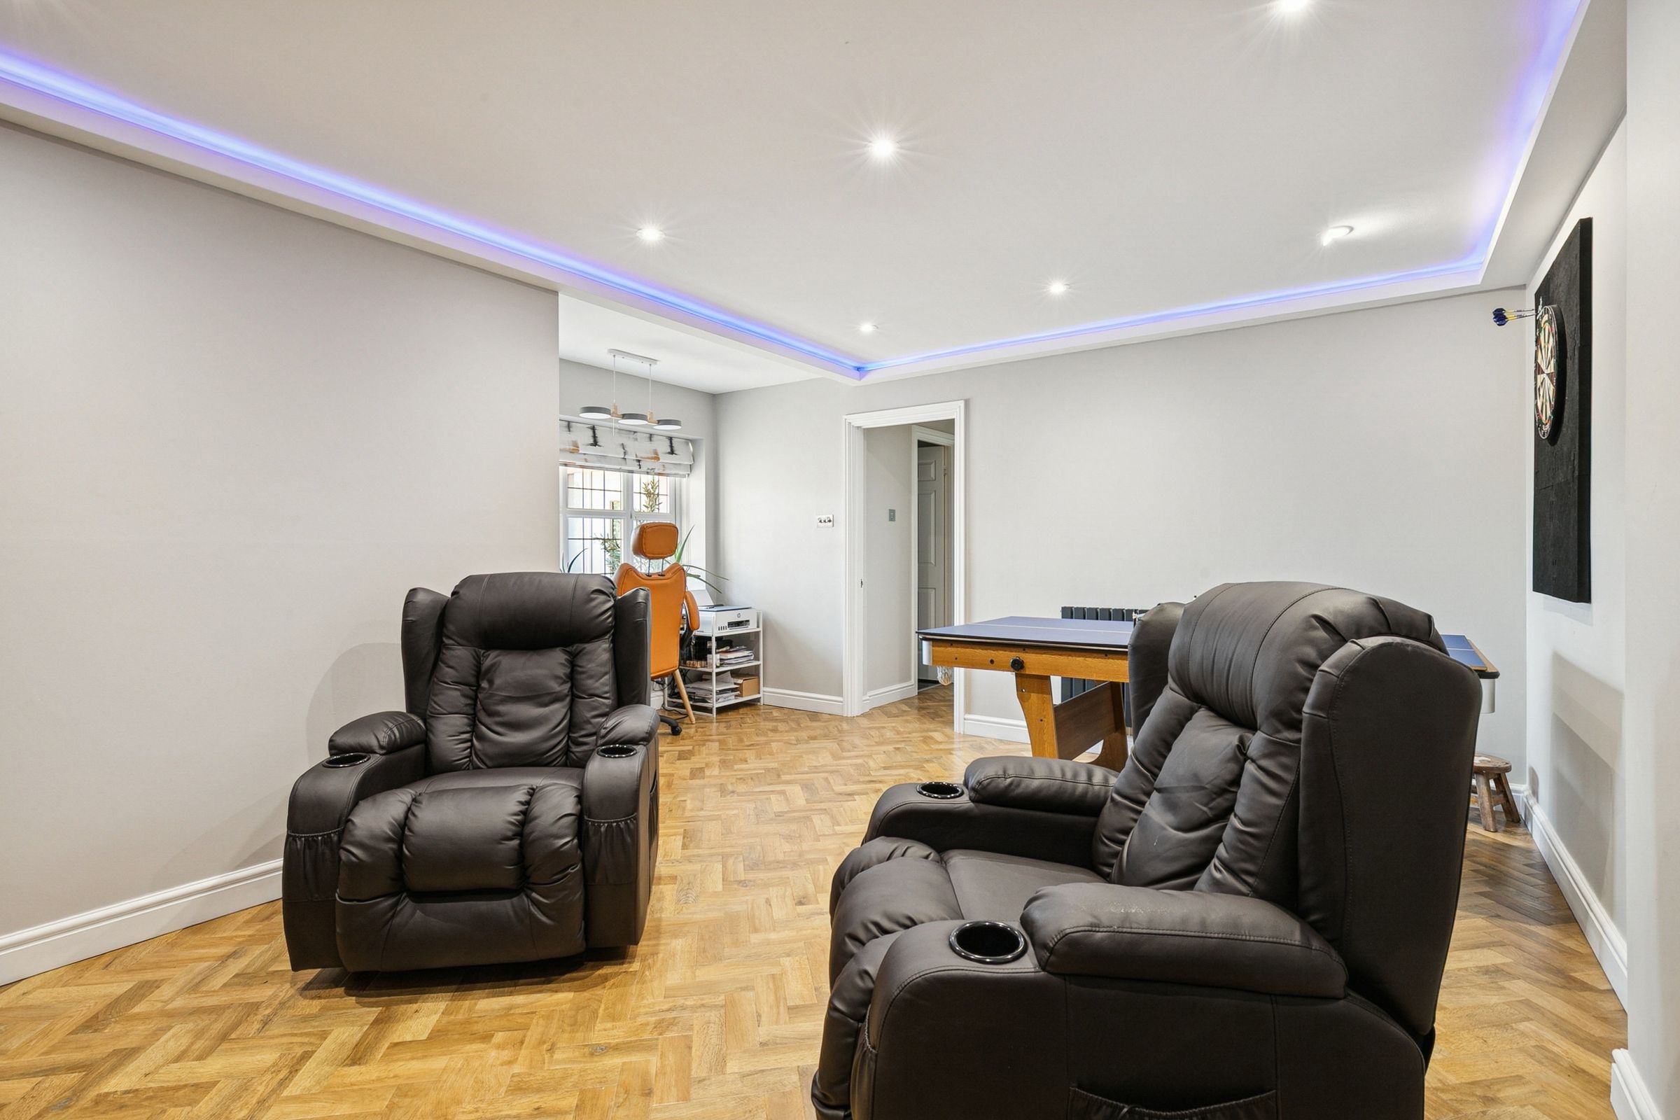
A double-width driveway provides generous off-road parking and leads to the former double garage, which has been expertly converted into a versatile family room or entertaining space.
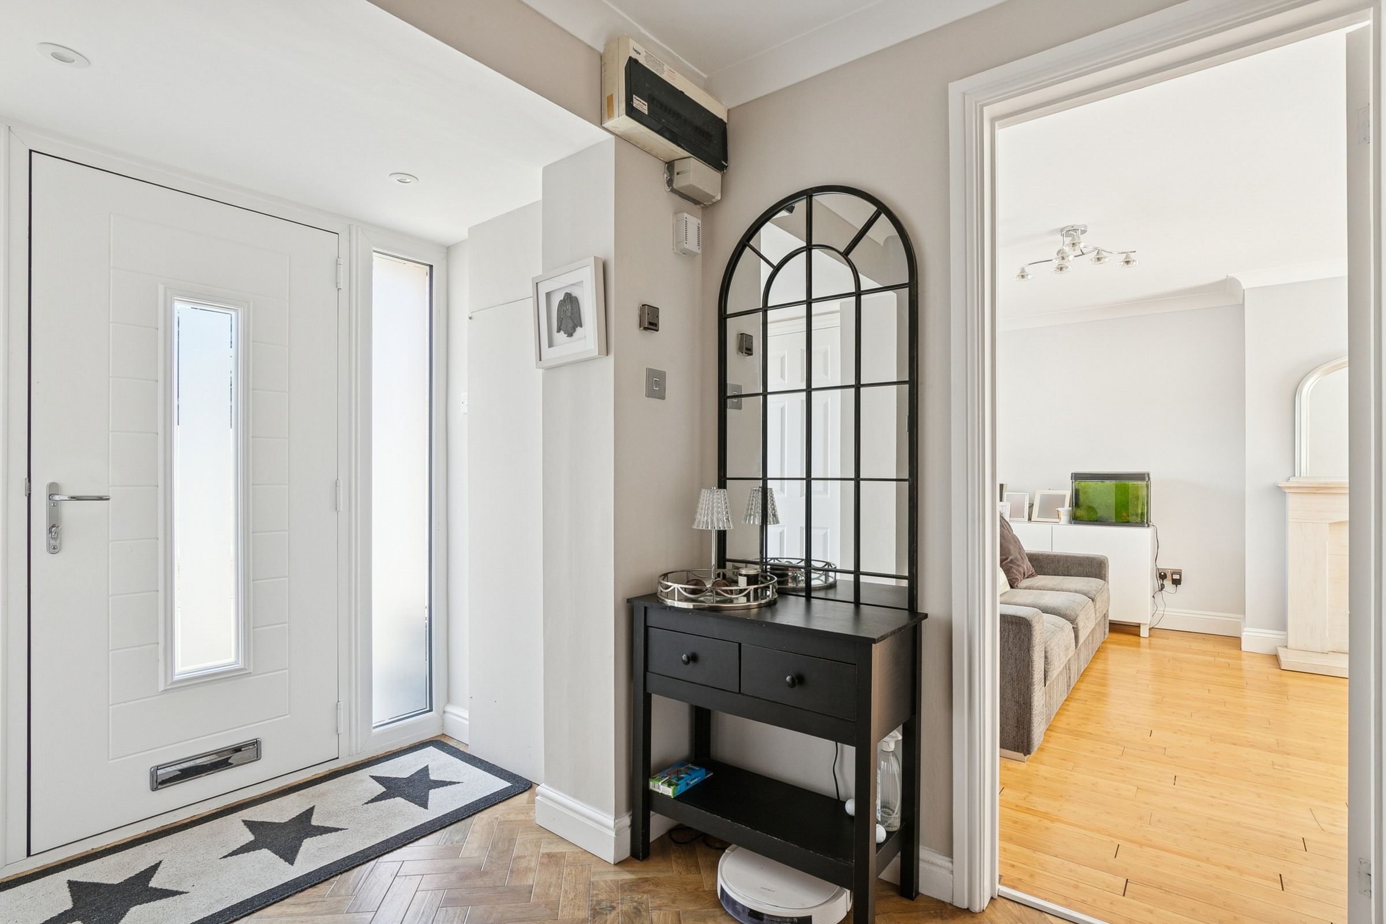
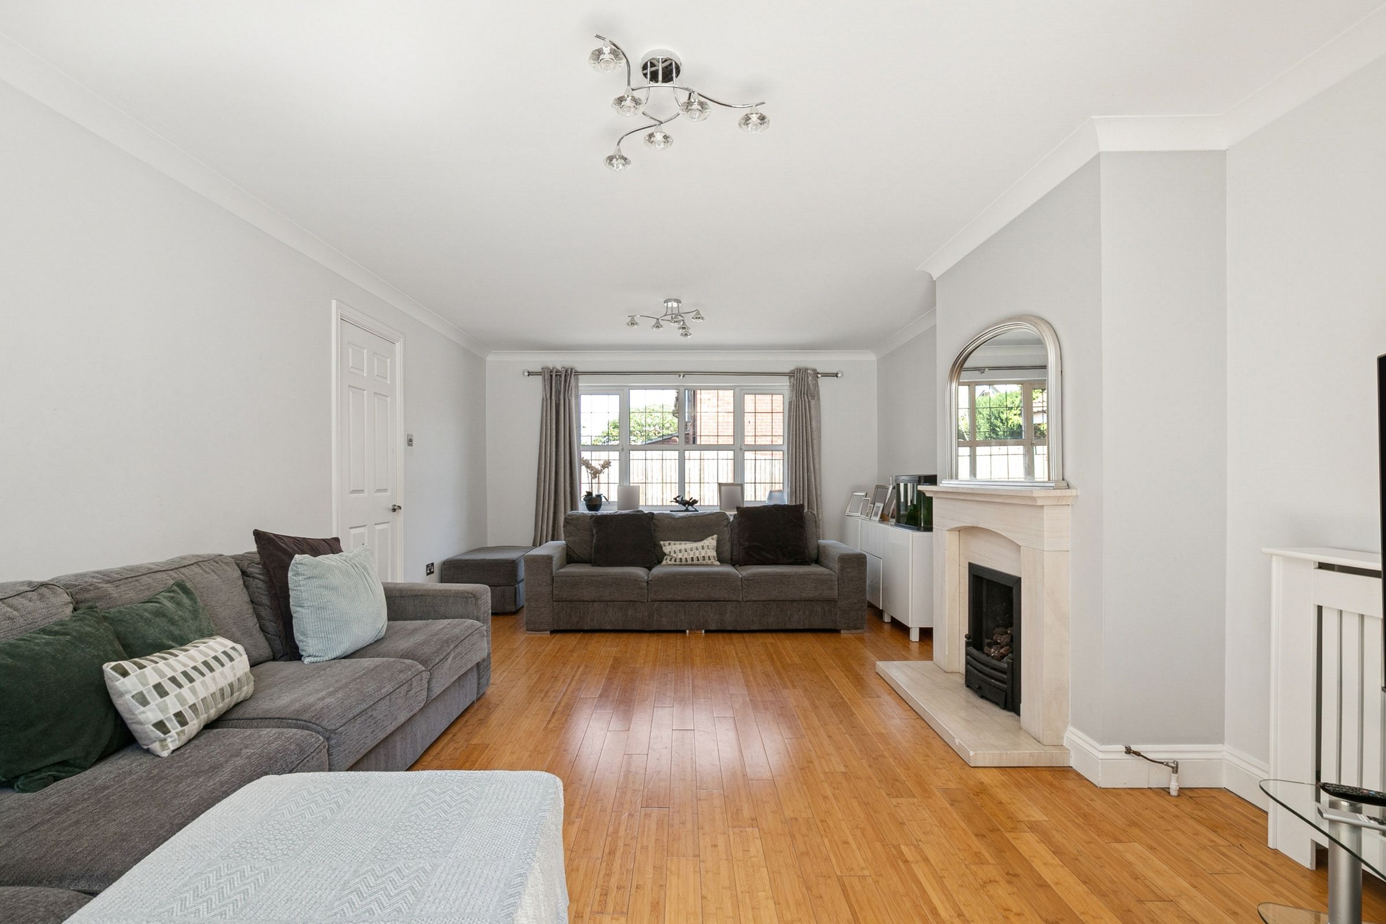
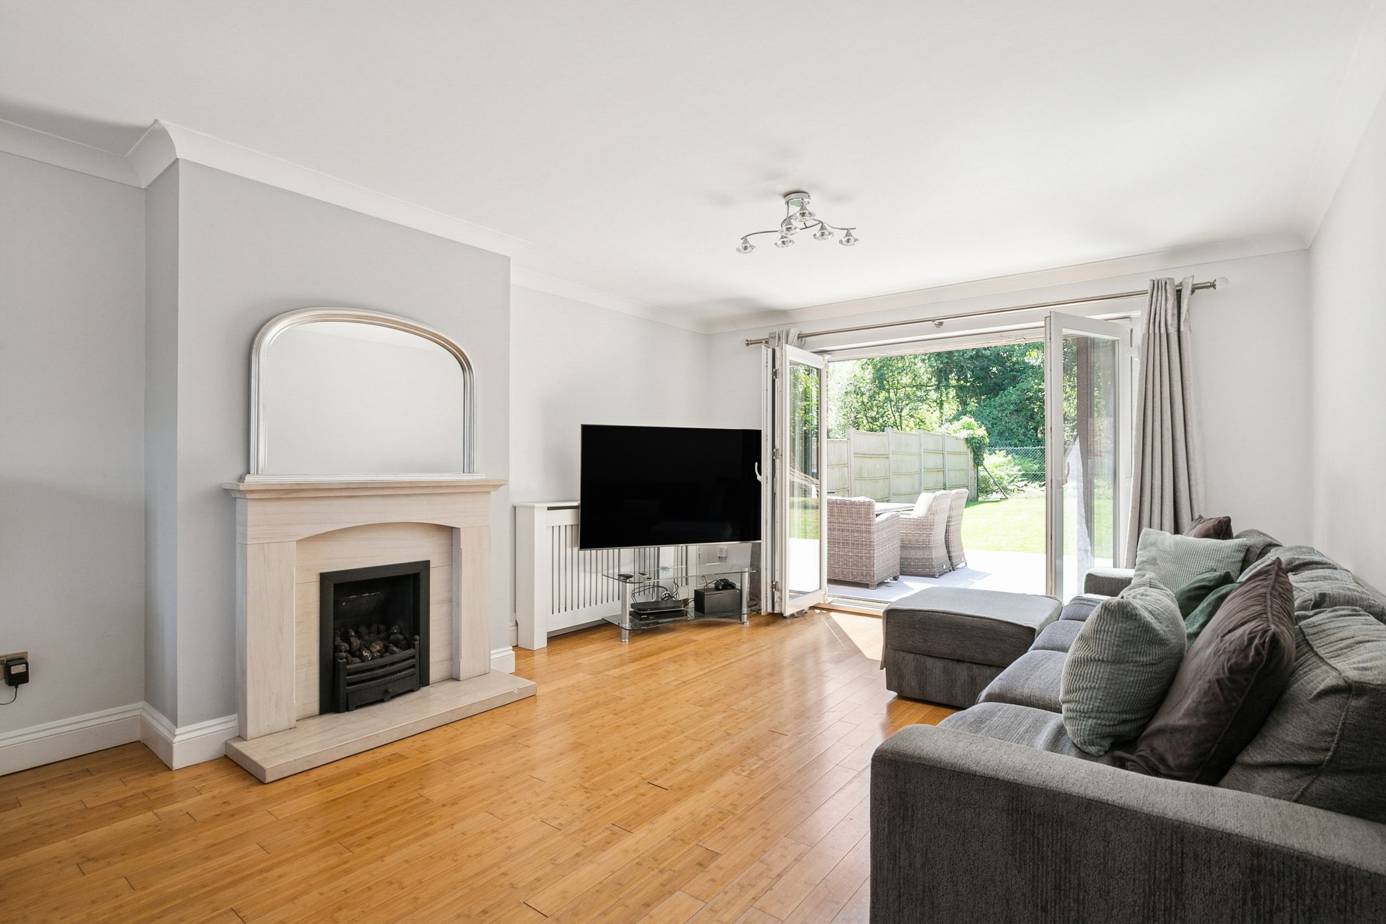
Stepping inside via the entrance porch, a welcoming hallway provides access to the principal reception rooms. Positioned to the front of the property, the impressive sitting room spans the full depth of the house, enjoying a dual aspect and bi-folding doors opening directly onto the rear terrace, flooding the room with natural light.
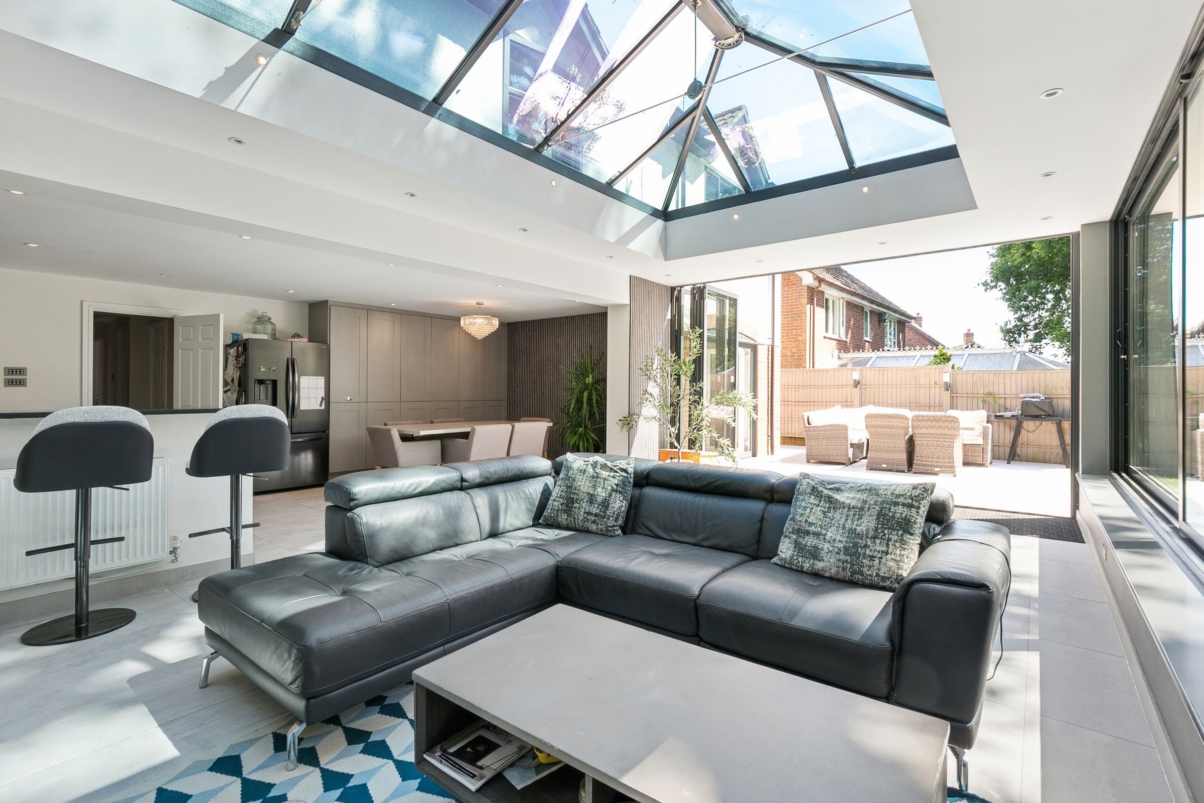
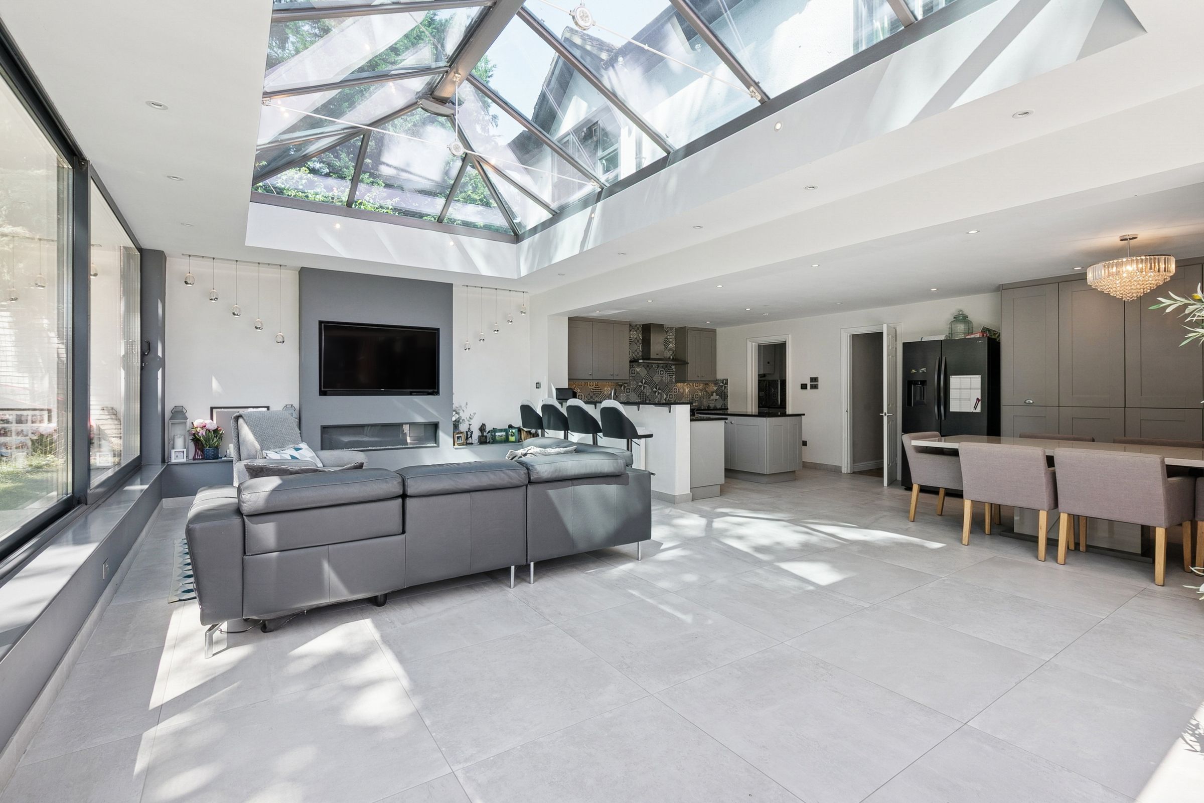
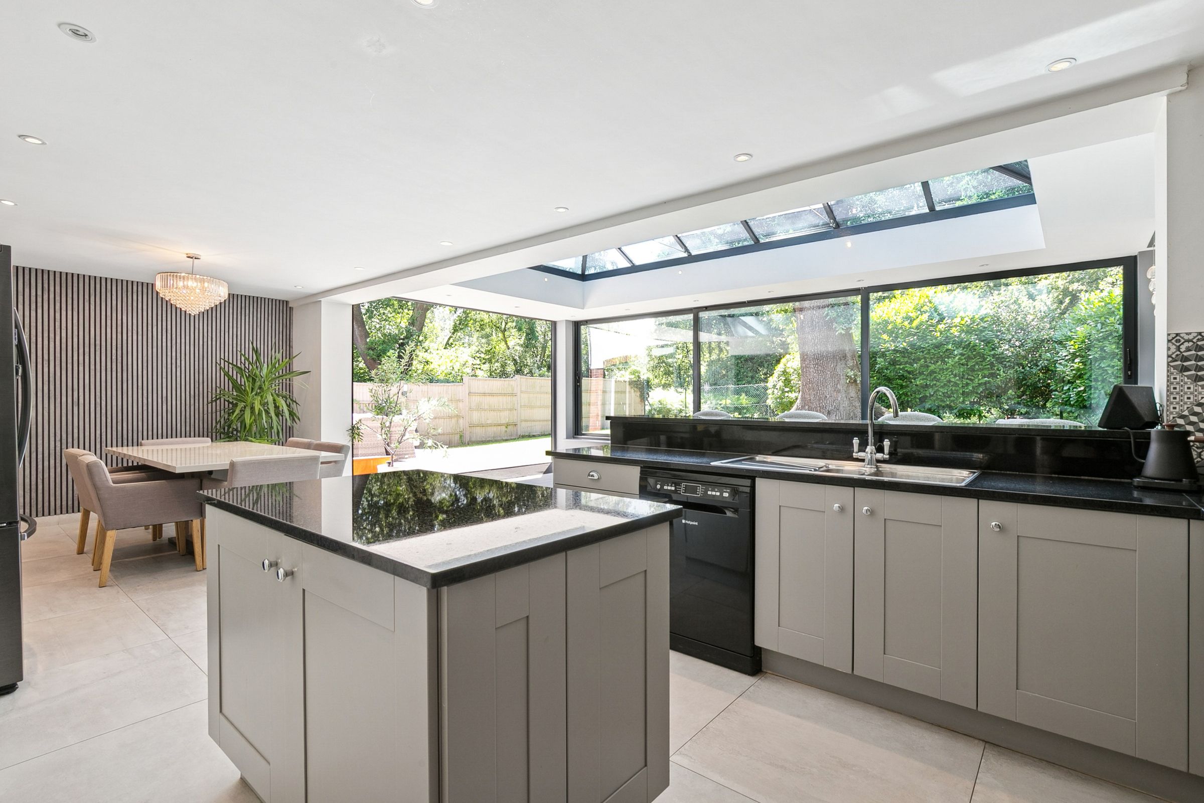
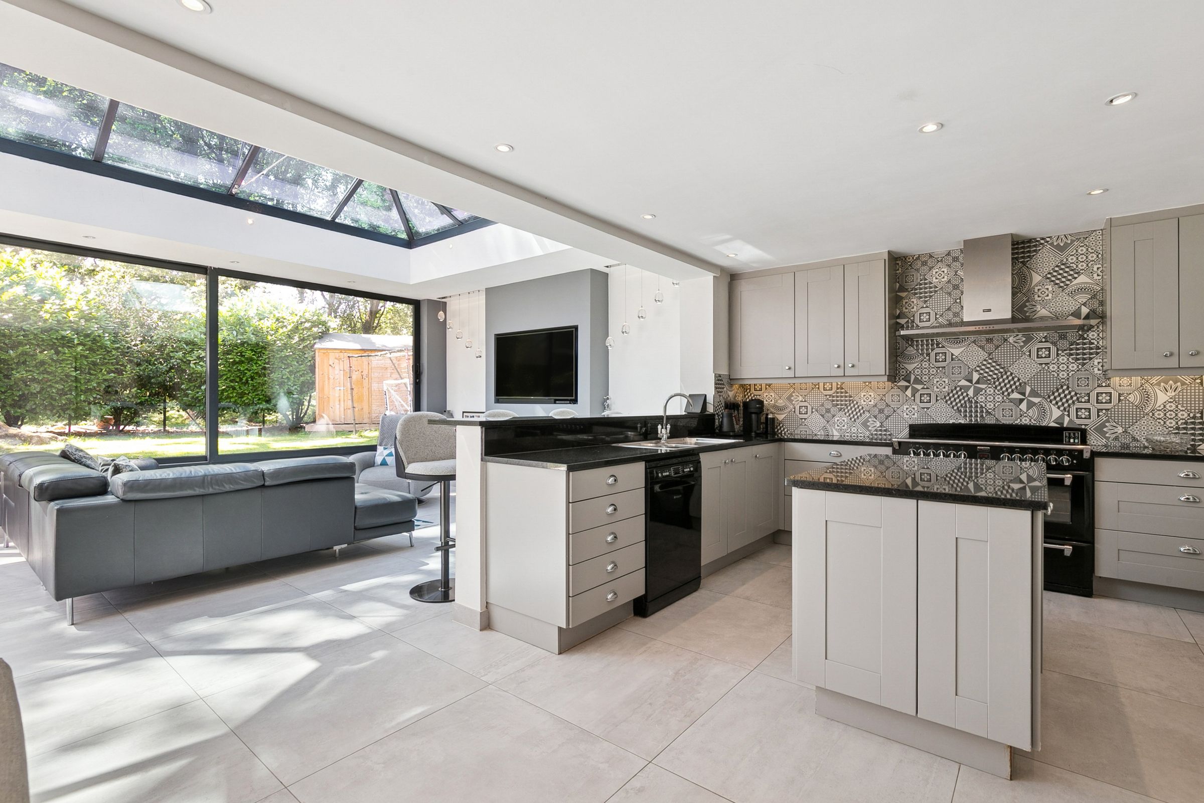
To the rear lies the stunning open-plan kitchen, dining and family room. Designed to maximise its woodland outlook, this breath-taking space is defined by vast expanses of glazing, including a striking roof lantern, bi-folding doors and sliding casement windows, creating an unrivalled connection between inside and out. Large-format porcelain tiles continue seamlessly onto the patio, enhancing the sense of space and bringing the garden into the home.
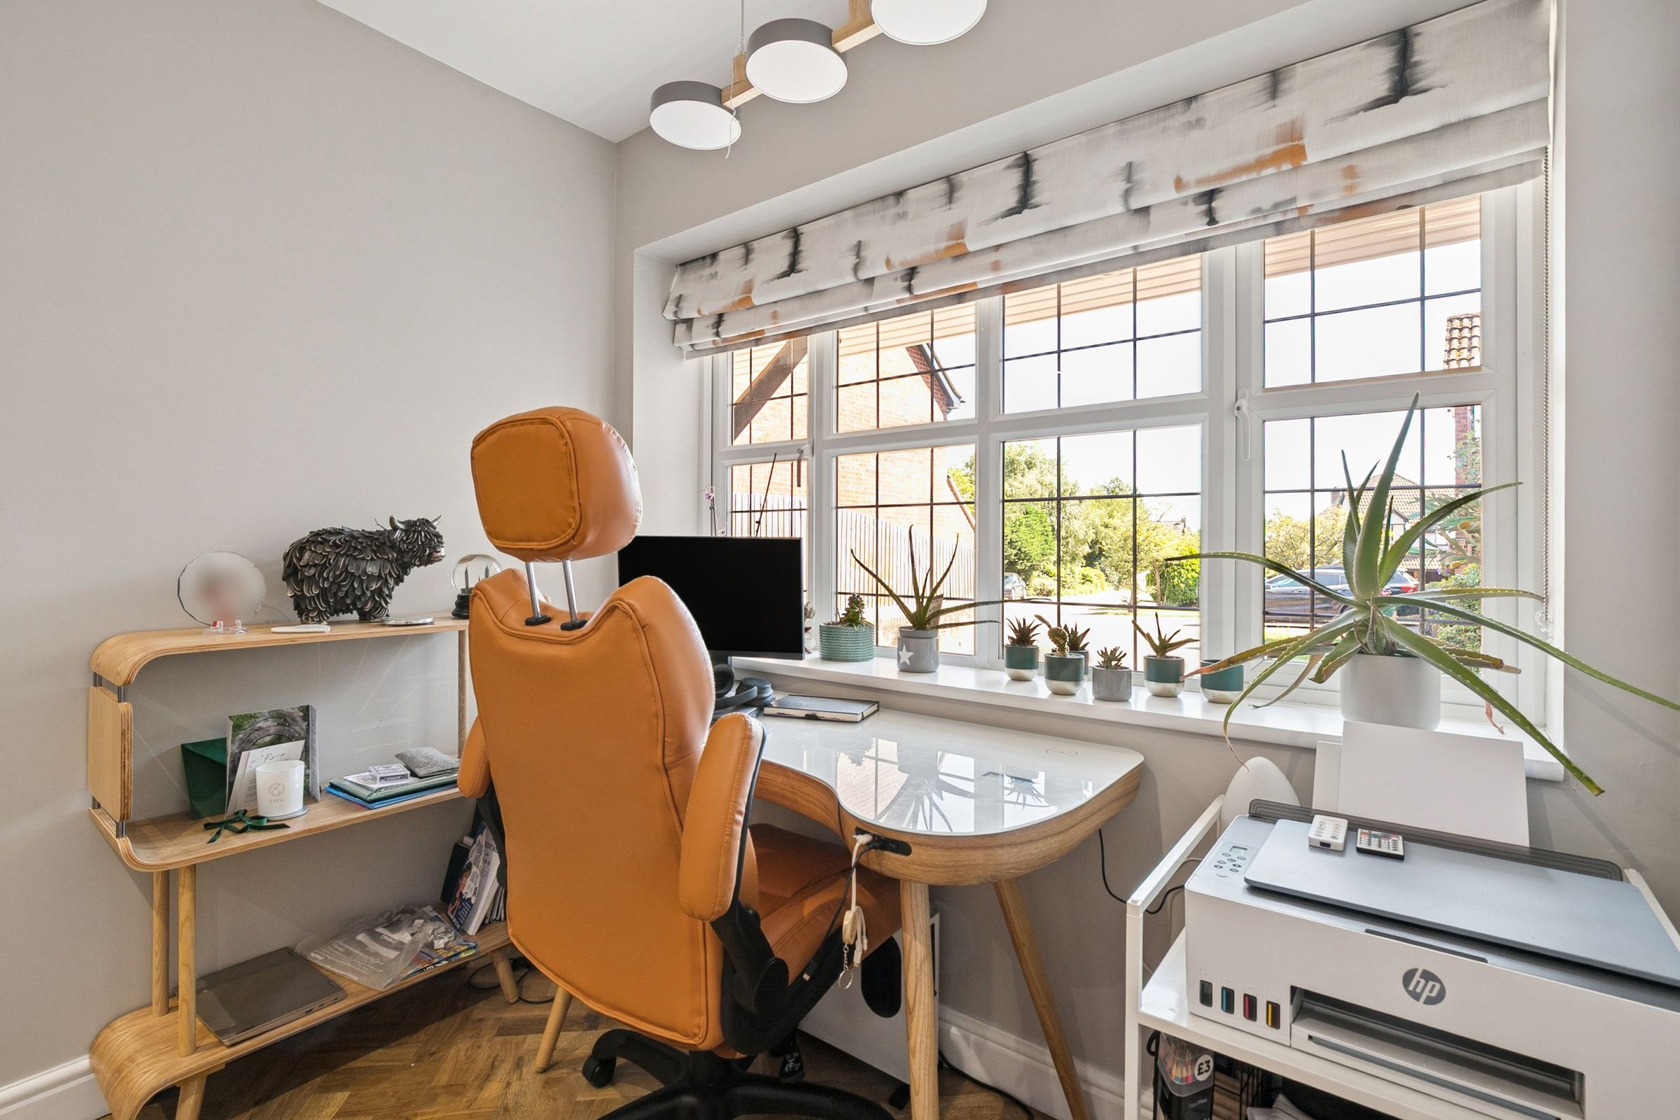
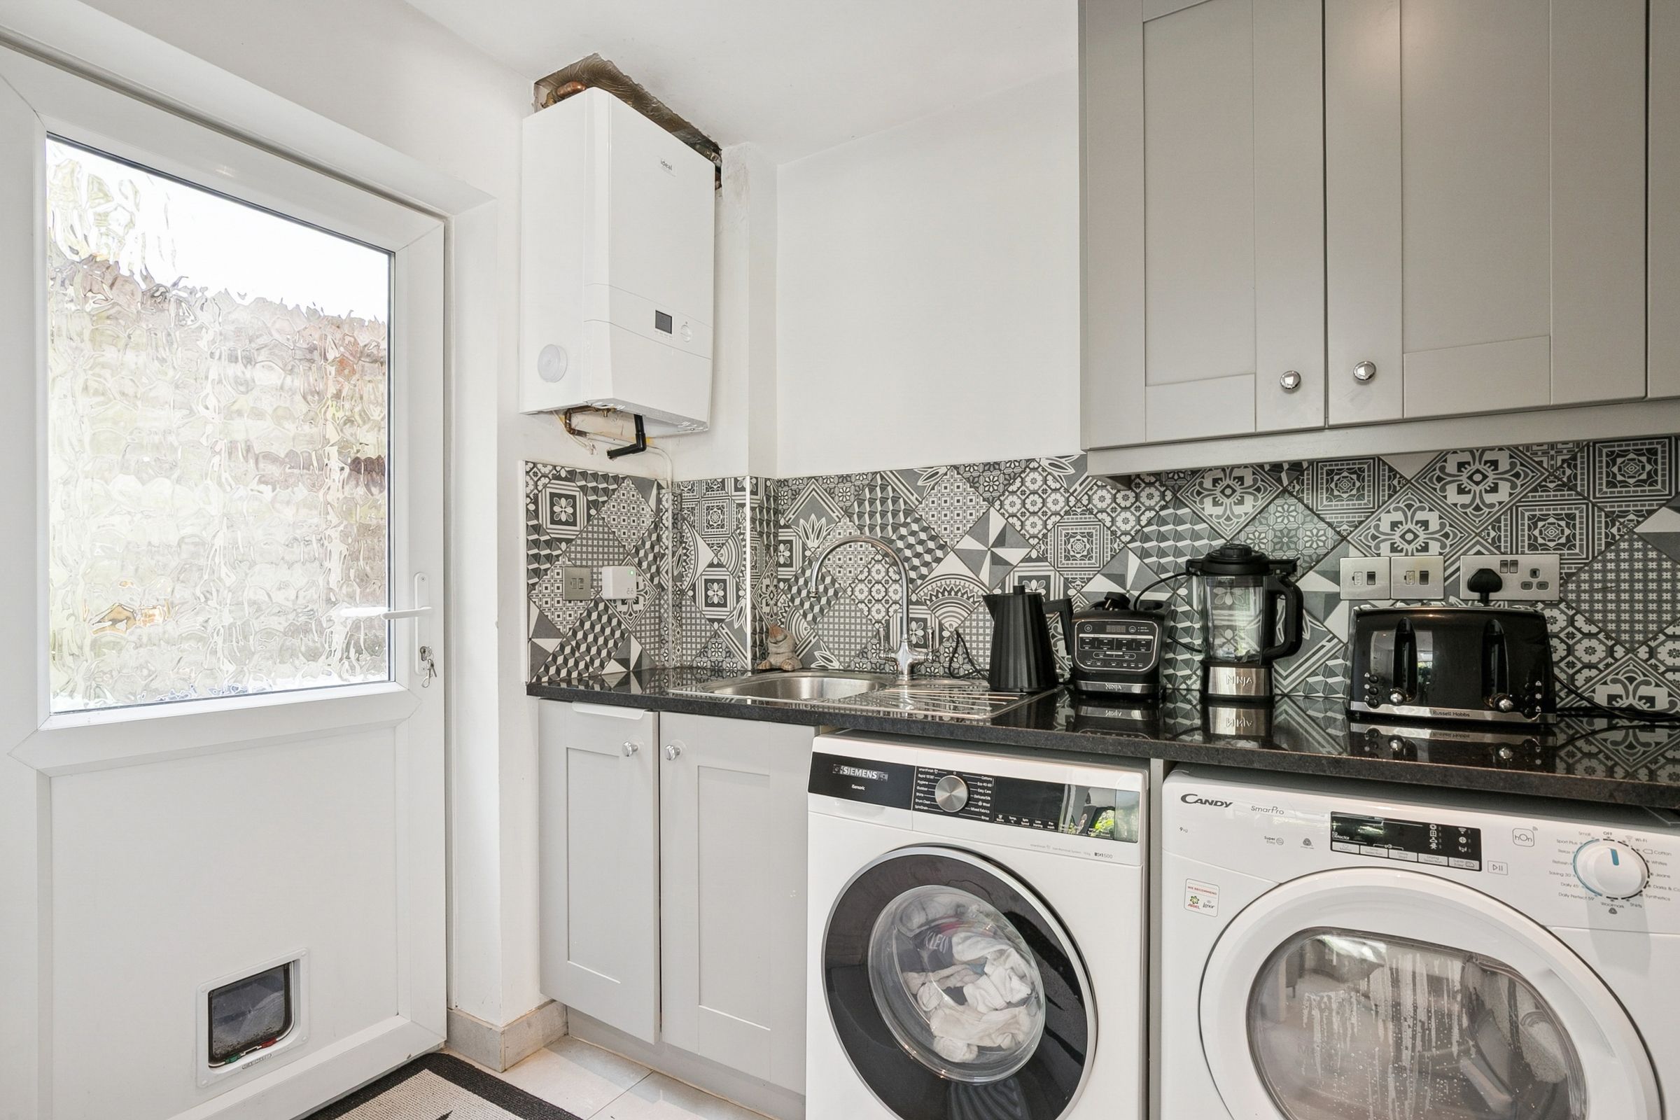
The elegant shaker-style kitchen has been carefully designed to complement rather than compete with the dramatic extension. Finished in soft grey cabinetry with granite worktops, it features a range cooker, central island and ample storage. A matching utility room provides further practicality, while a separate study and cloakroom complete the ground floor accommodation.
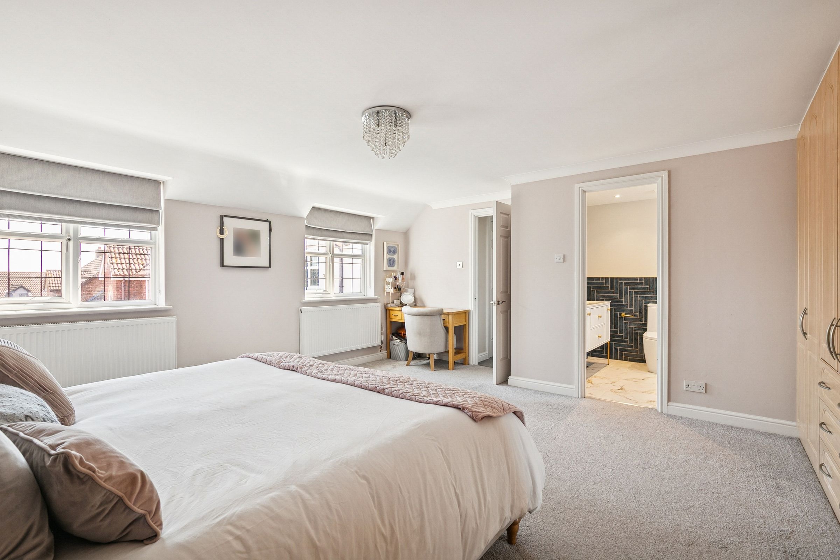
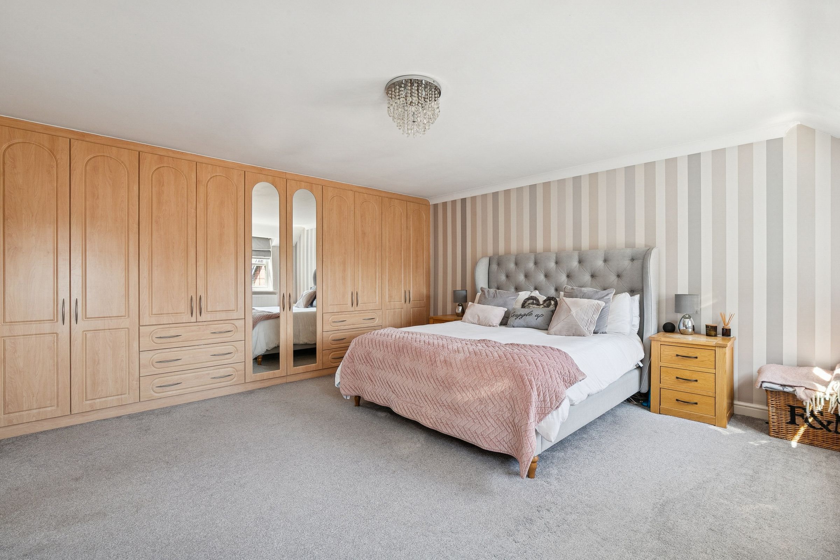
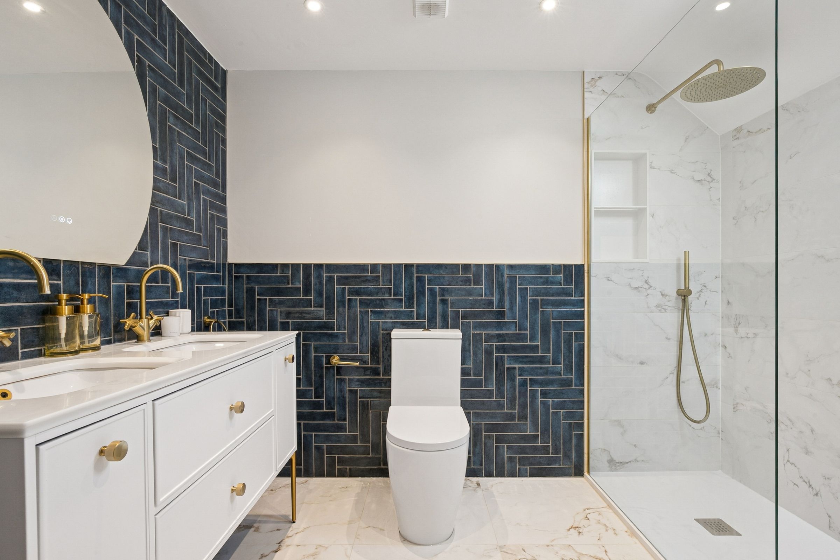
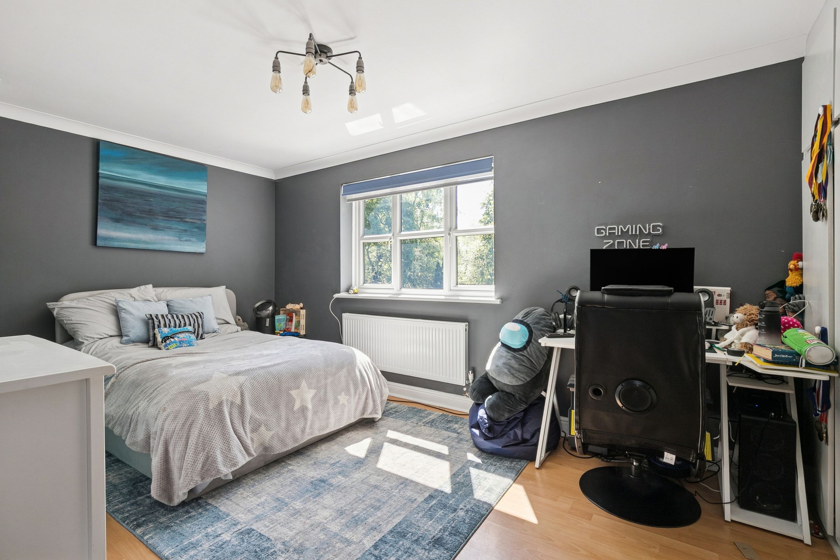
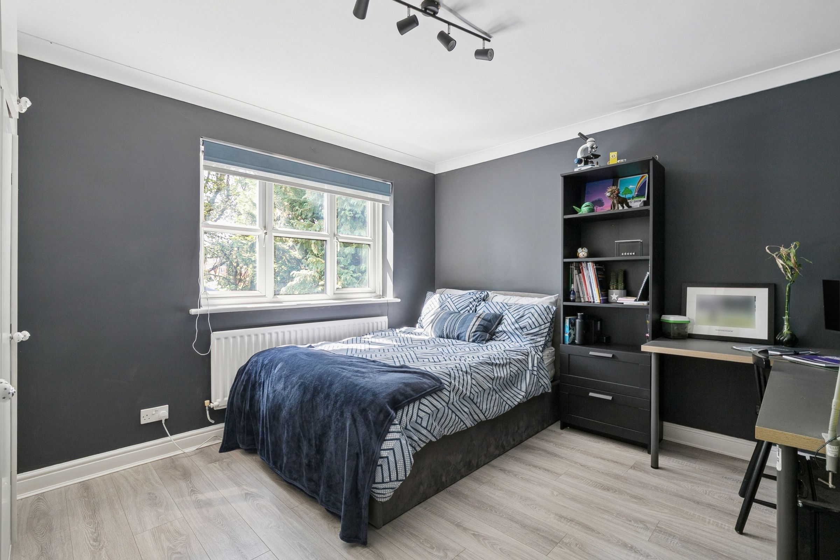
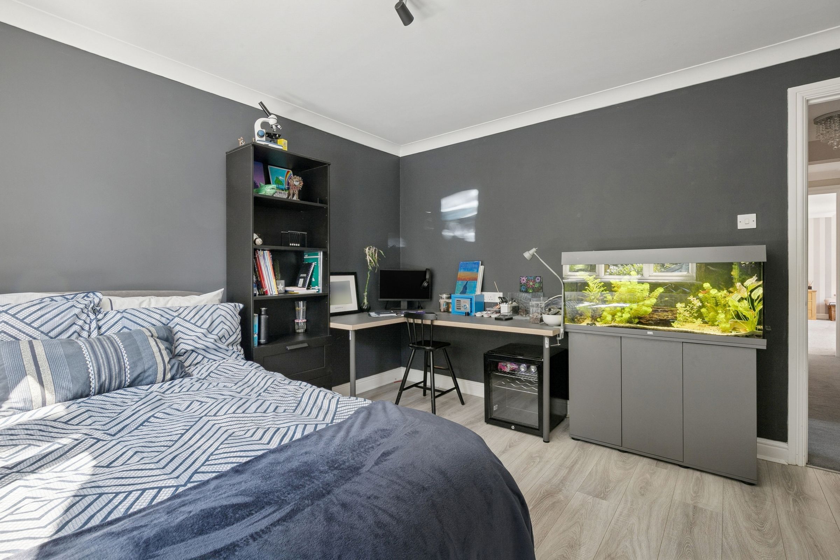
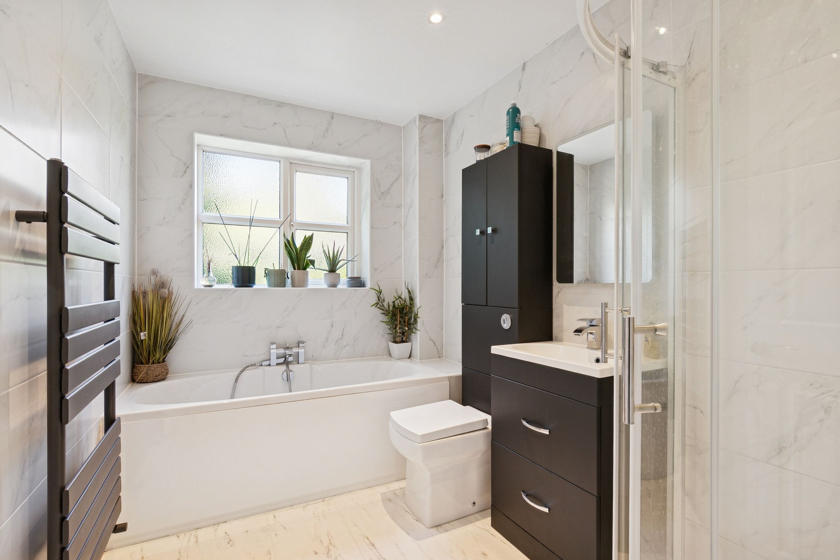
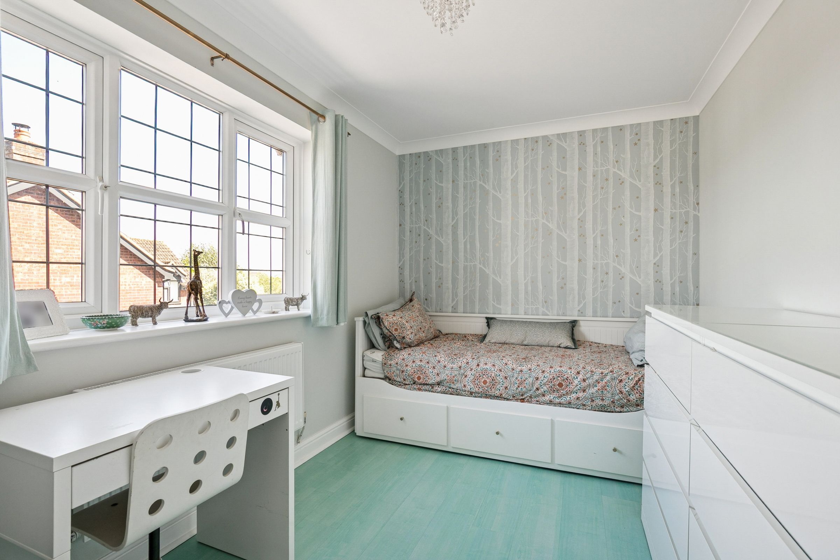
Upstairs, five generously proportioned double bedrooms all benefit from built-in storage, making this an ideal home for growing families. The bedrooms are served by a stylish four-piece family bathroom, while the impressive principal bedroom enjoys a newly refurbished en-suite complete with twin vanity sinks.
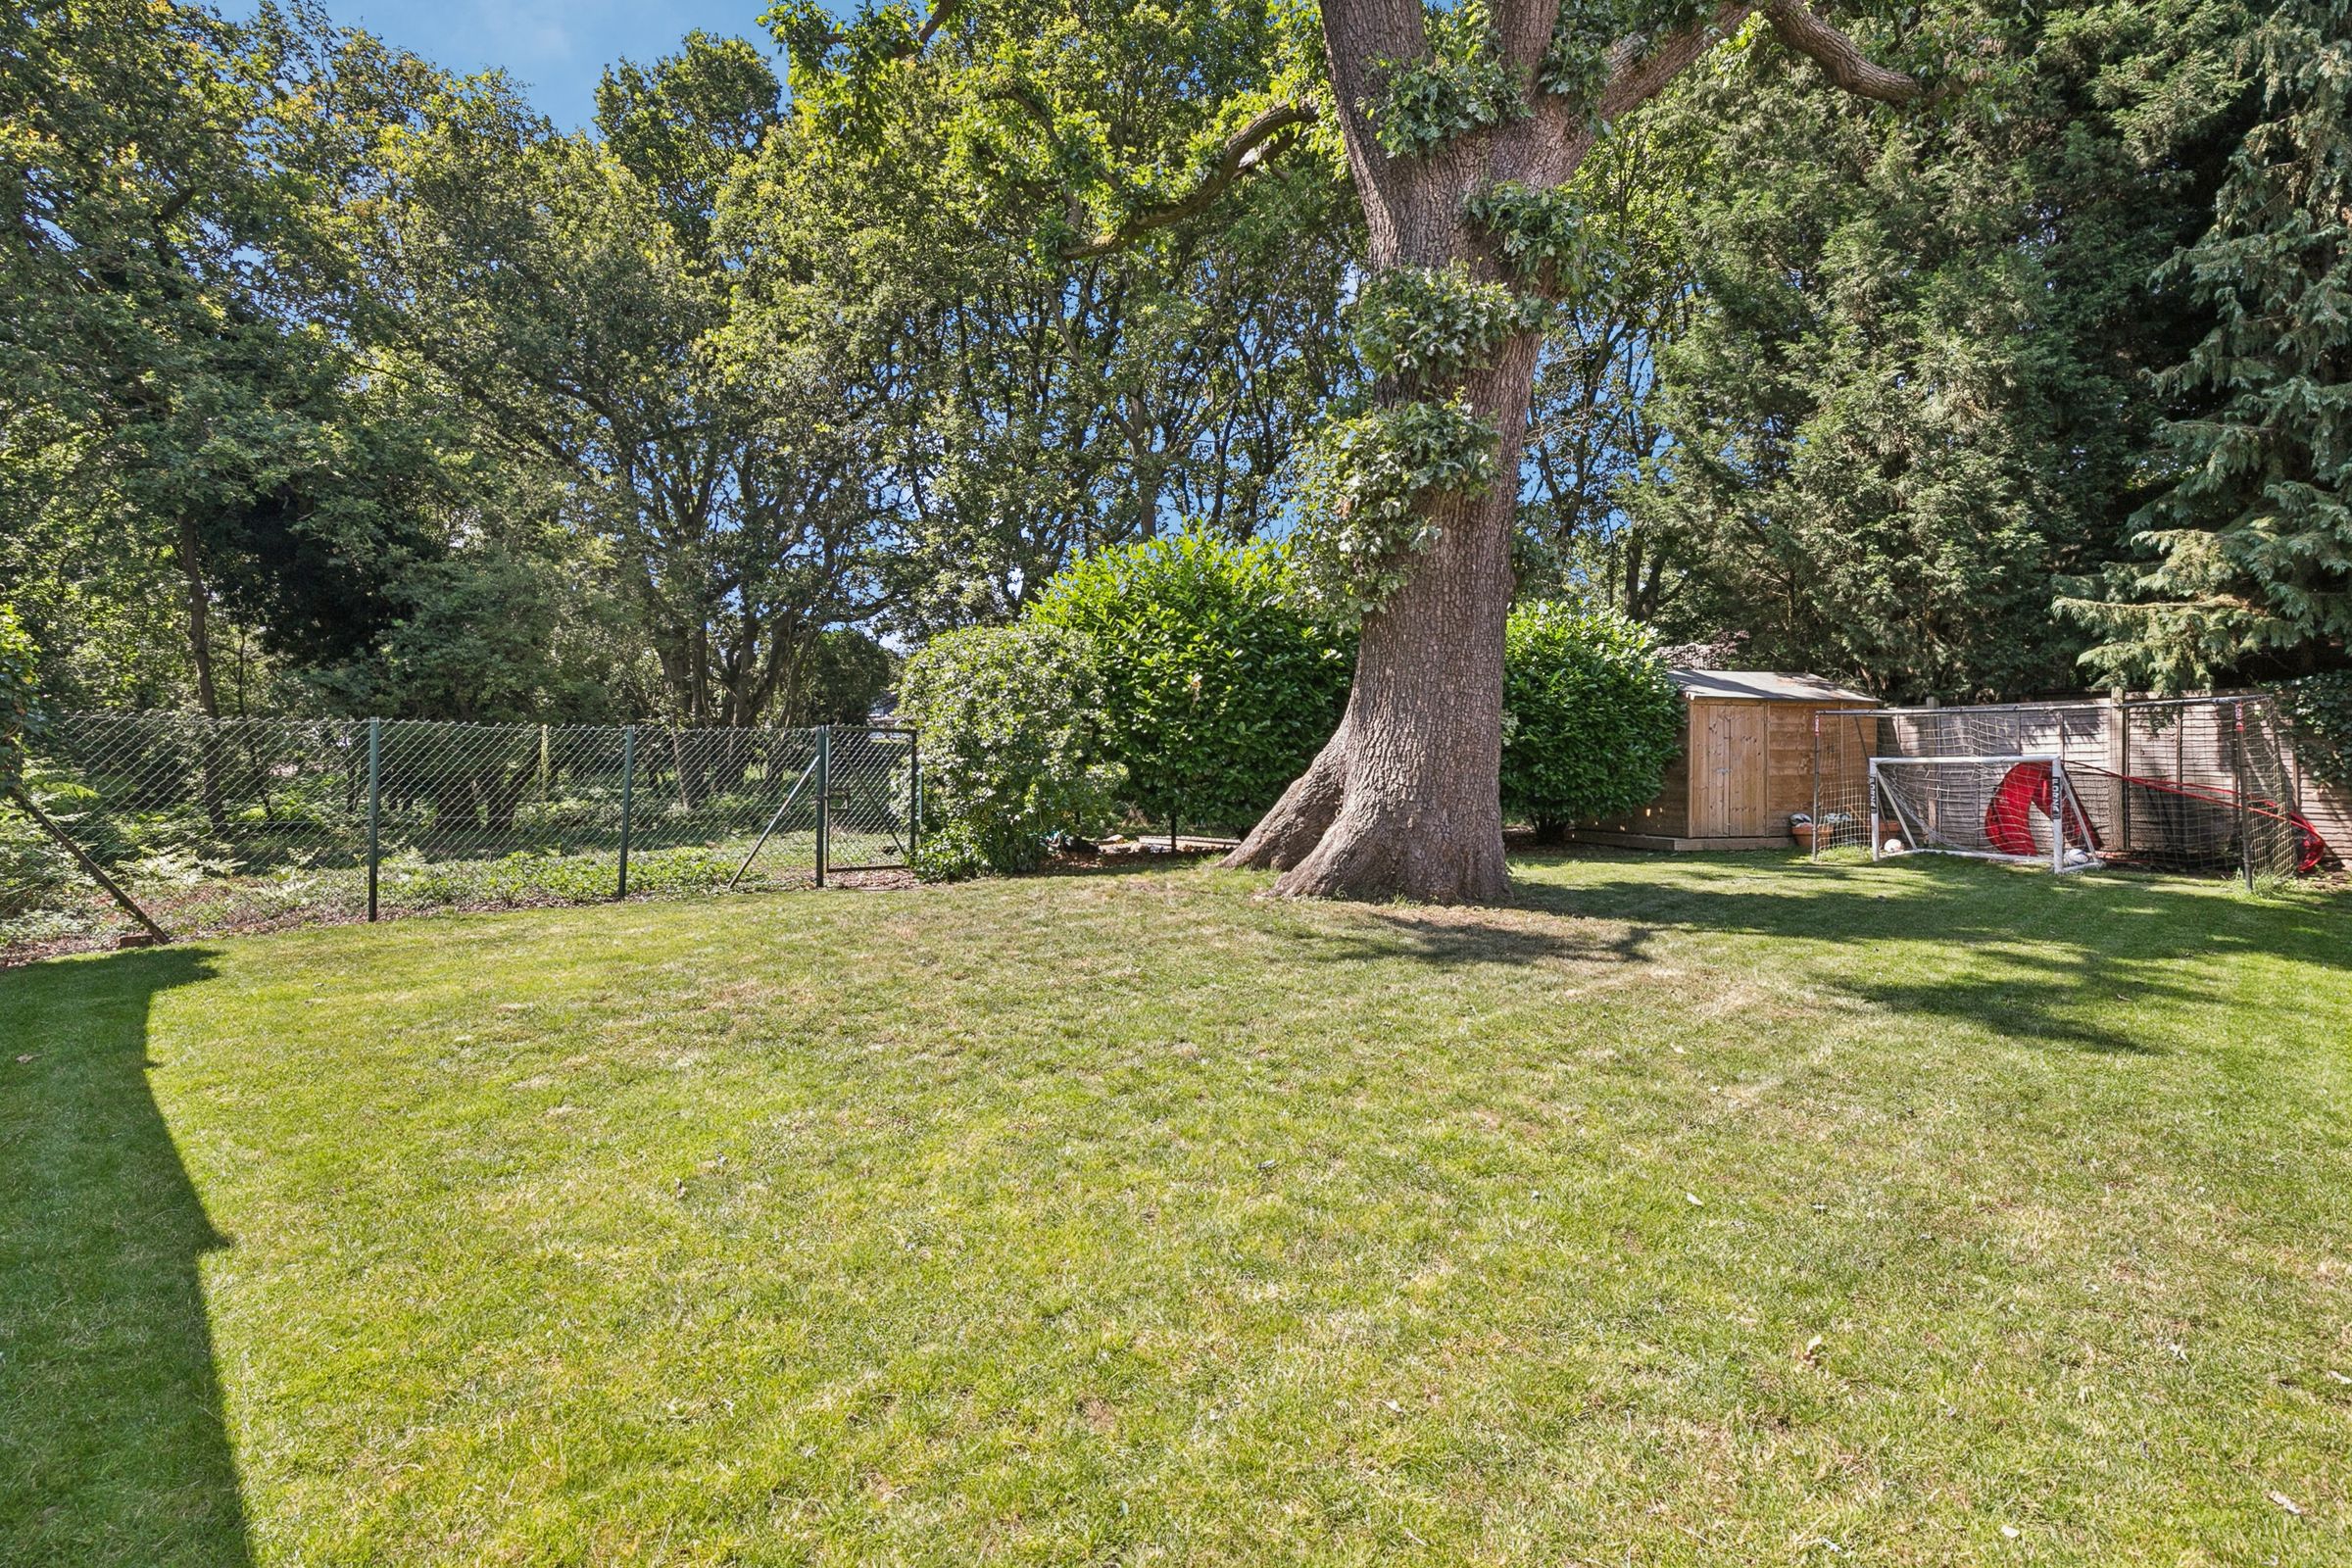
Outside, the beautifully private rear garden is predominantly laid to lawn with an extensive patio perfect for entertaining. Backing directly onto mature woodland, the garden enjoys a peaceful and secluded setting, providing the perfect backdrop for family life. Part of the garage has been left for storage, alongside a convenient bike shed to the side of the house.
Key details
Broadband: up to 1800mbps
2650ft2 floor area
4919ft2 plot size
Freehold
Council tax band G
Additional information
An EPC is not currently available for this property. Please contact us here or call us on 01525 402266 for more information.
- Is in a conservation area
- No
- Is a listed property
- No
Has flood defences
No
Has there been any flooding within the last five years?
No
- Construction materials
- Not specified
Fastest broadband speed available
Ultrafast
1800mbps
Mobile coverage

EE
Coverage
Great

O2
Coverage
Great

Three
Coverage
Good

Vodafone
Coverage
Average
Near the property
Schools
Transport
Properties you may like
Disclaimer - Note For Purchasers - In order that we meet legal obligations, should a purchaser have an offer accepted on any property marketed by us they will be required to under take a digital identification check. We use a specialist third party service to do this. There will be a non refundable charge of £30 (£25+VAT) per person, per purchase, for this service. Buyers will also be asked to provide full proof of, and source of funds - full details of acceptable proof will be provided upon receipt of your offer.